Basement Remodeling
Unfinished storage becomes everyday living space — guest suites, home gyms, theaters, and hangout spaces built for how you live.
Start your basement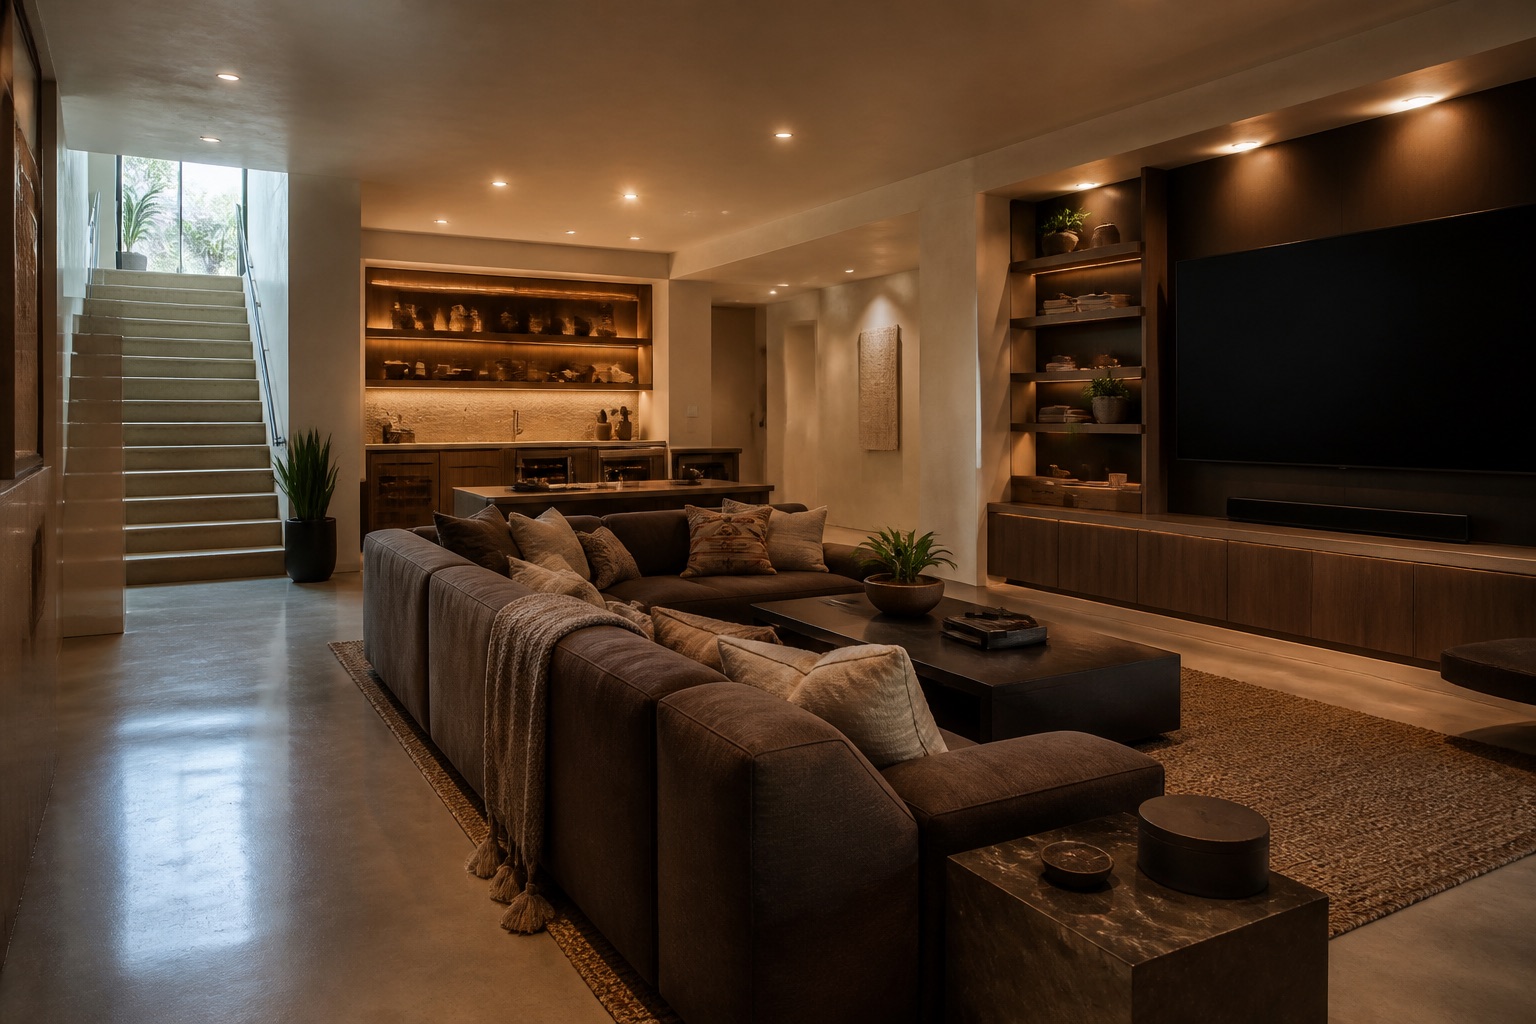
Your home's biggest untapped space
That unfinished square footage under your feet can become a guest suite, home gym, theater, office, or all of the above. We start with how your family wants to live, then design a lower level that feels like part of the home — not an afterthought.
Our team handles the full scope in-house: egress and permits, moisture and insulation done right, and finishes that match the rest of your house. Most basement remodels complete in 8–12 weeks of construction with a dedicated project manager.
Everything, under one roof
Design & 3D Renderings
See the finished plan before construction begins, with layouts, elevations, and visual direction resolved.
Selections Guidance
Materials, finishes, fixtures, and details are organized with guidance from the design team.
Dedicated Build Team
A dedicated project manager and experienced craftsmen keep the work clear, tidy, and moving.
The journey to your new basement
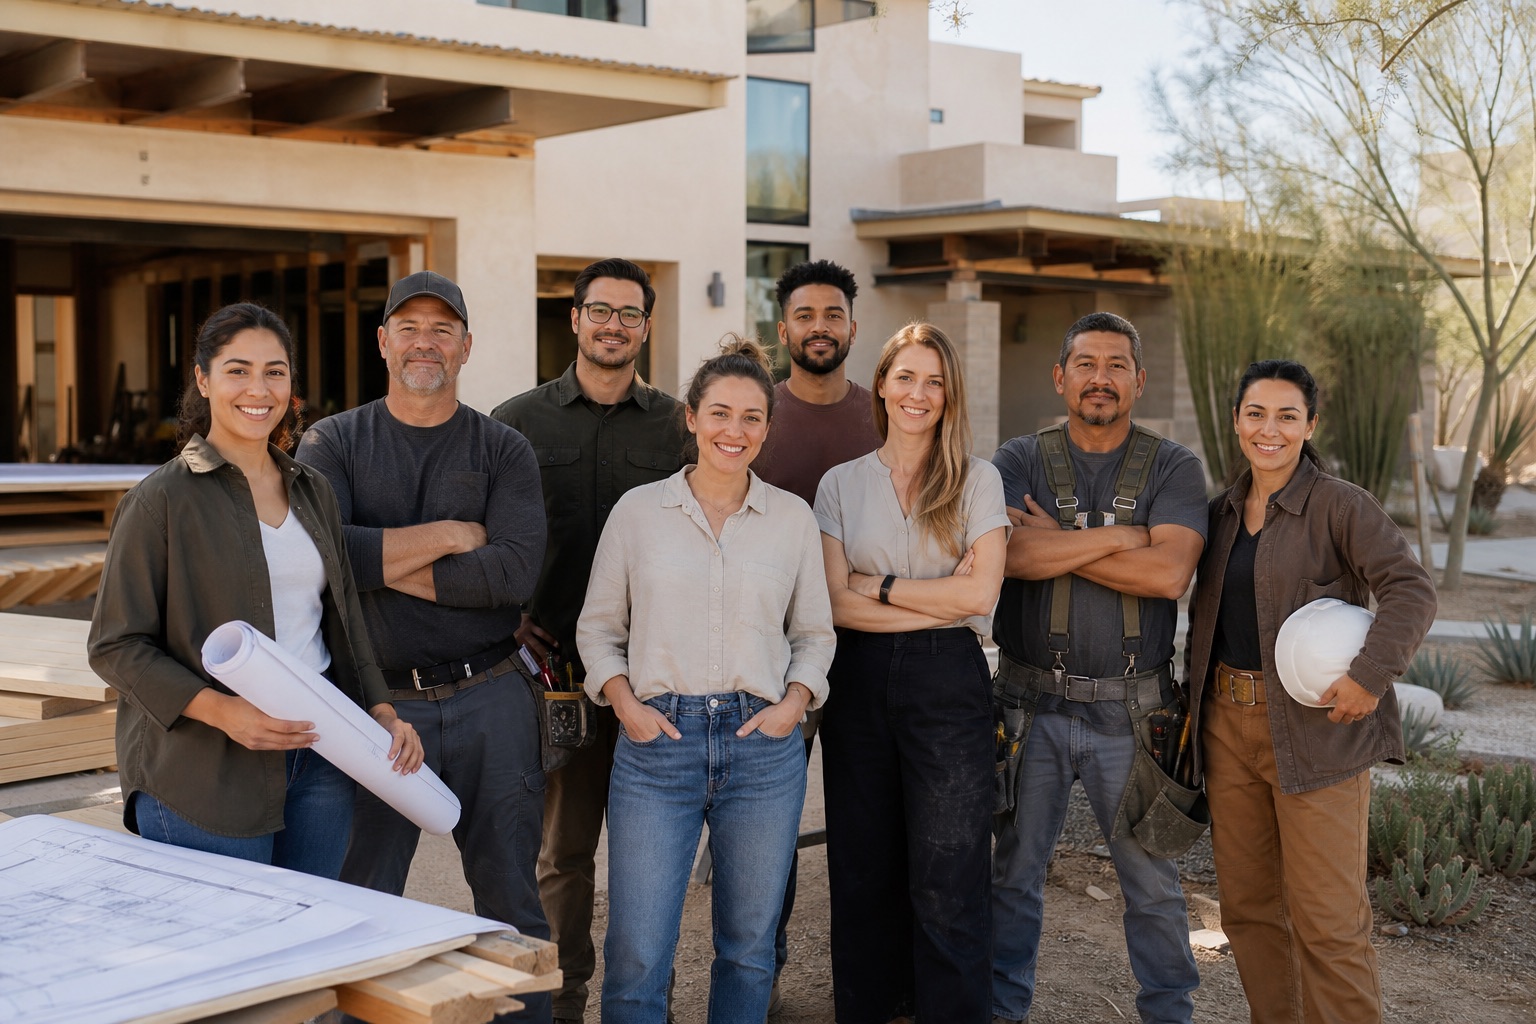
Consult & vision
We meet in your home, listen carefully, and define the scope and investment together.
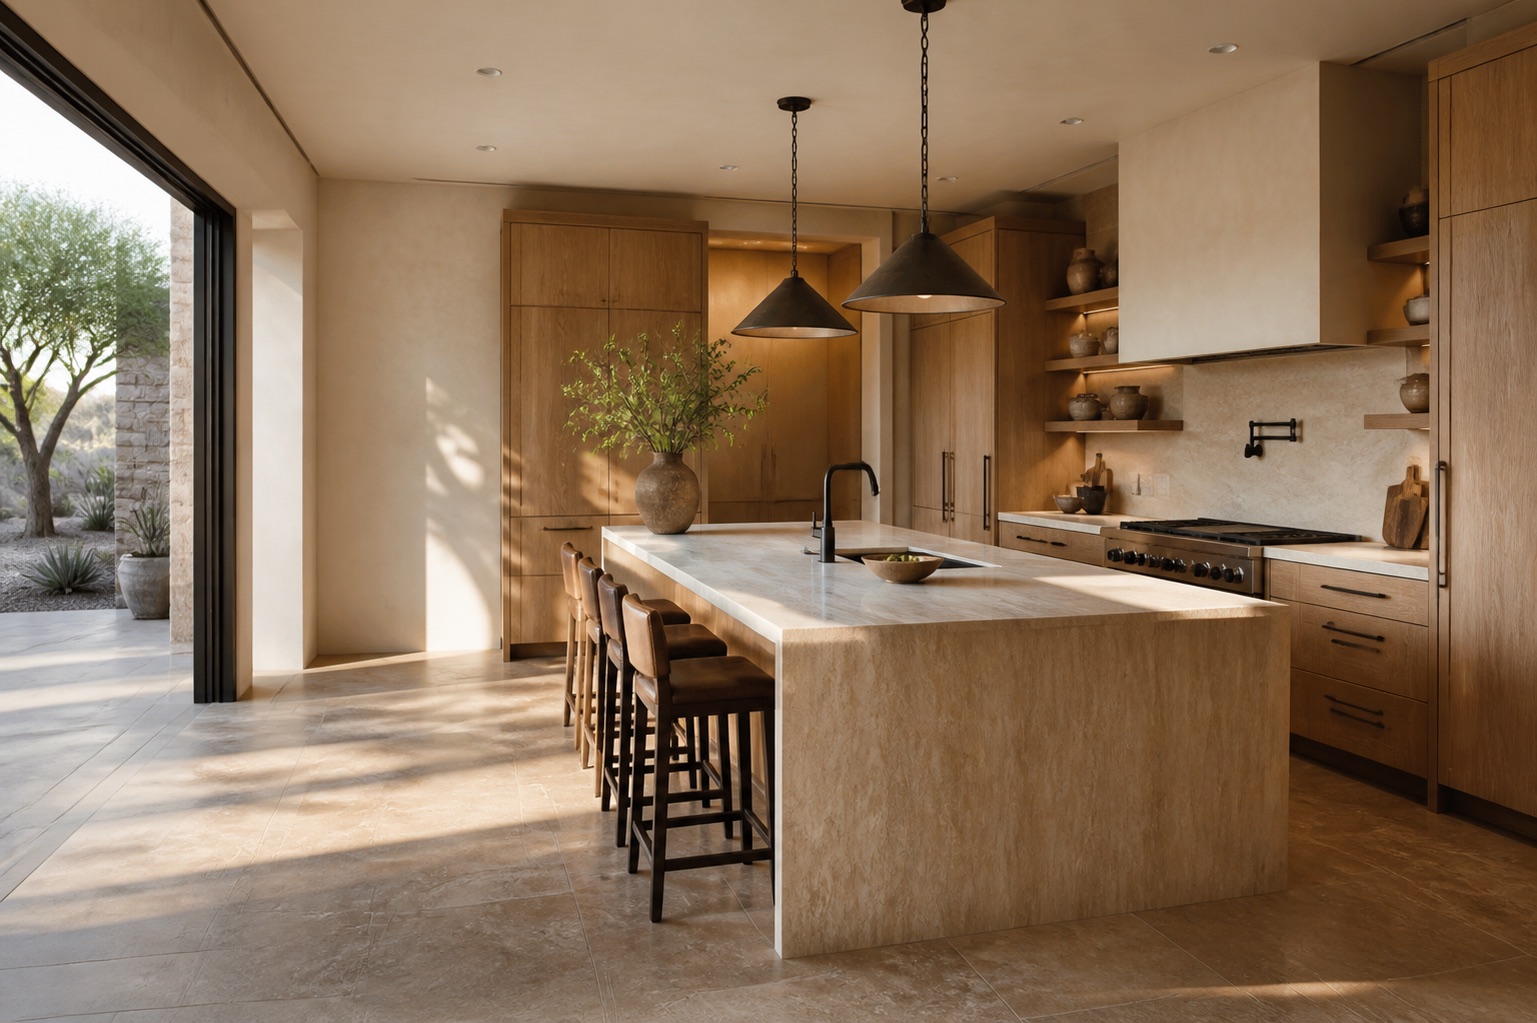
Design & selections
Plans, visual direction, and finish selections are resolved before construction begins.

Build
A dedicated project manager keeps the site tidy and the plan moving with clear updates.
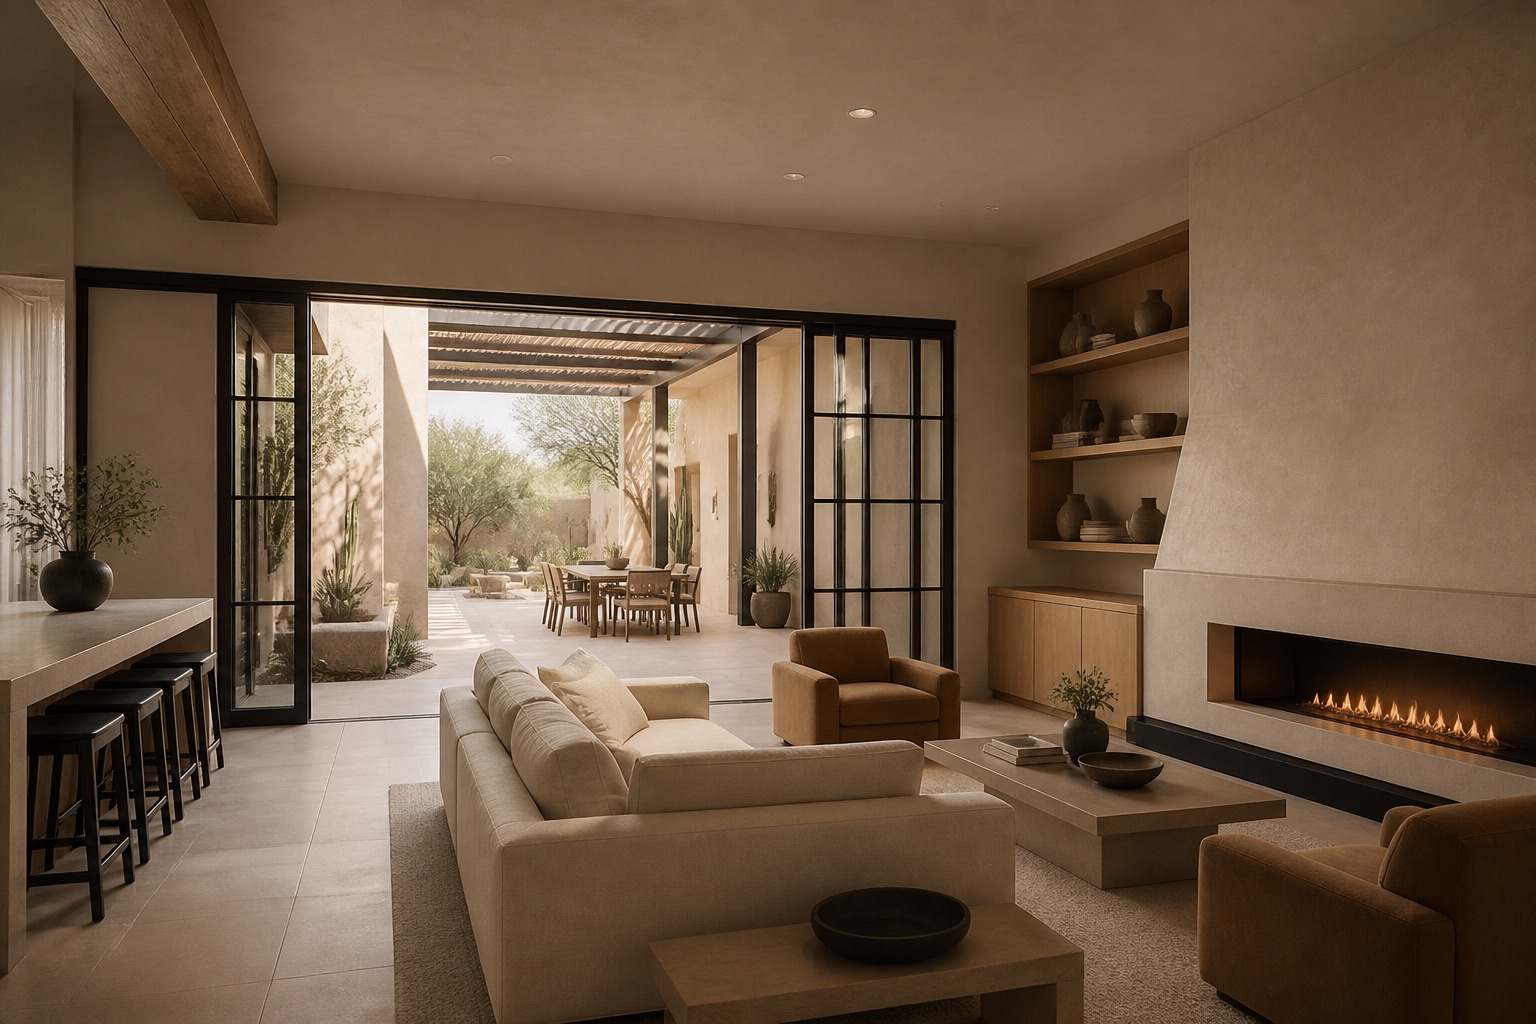
Reveal & warranty
We finish with a detailed walkthrough, a thorough clean, and support after the reveal.
Recent basement projects
Full portfolio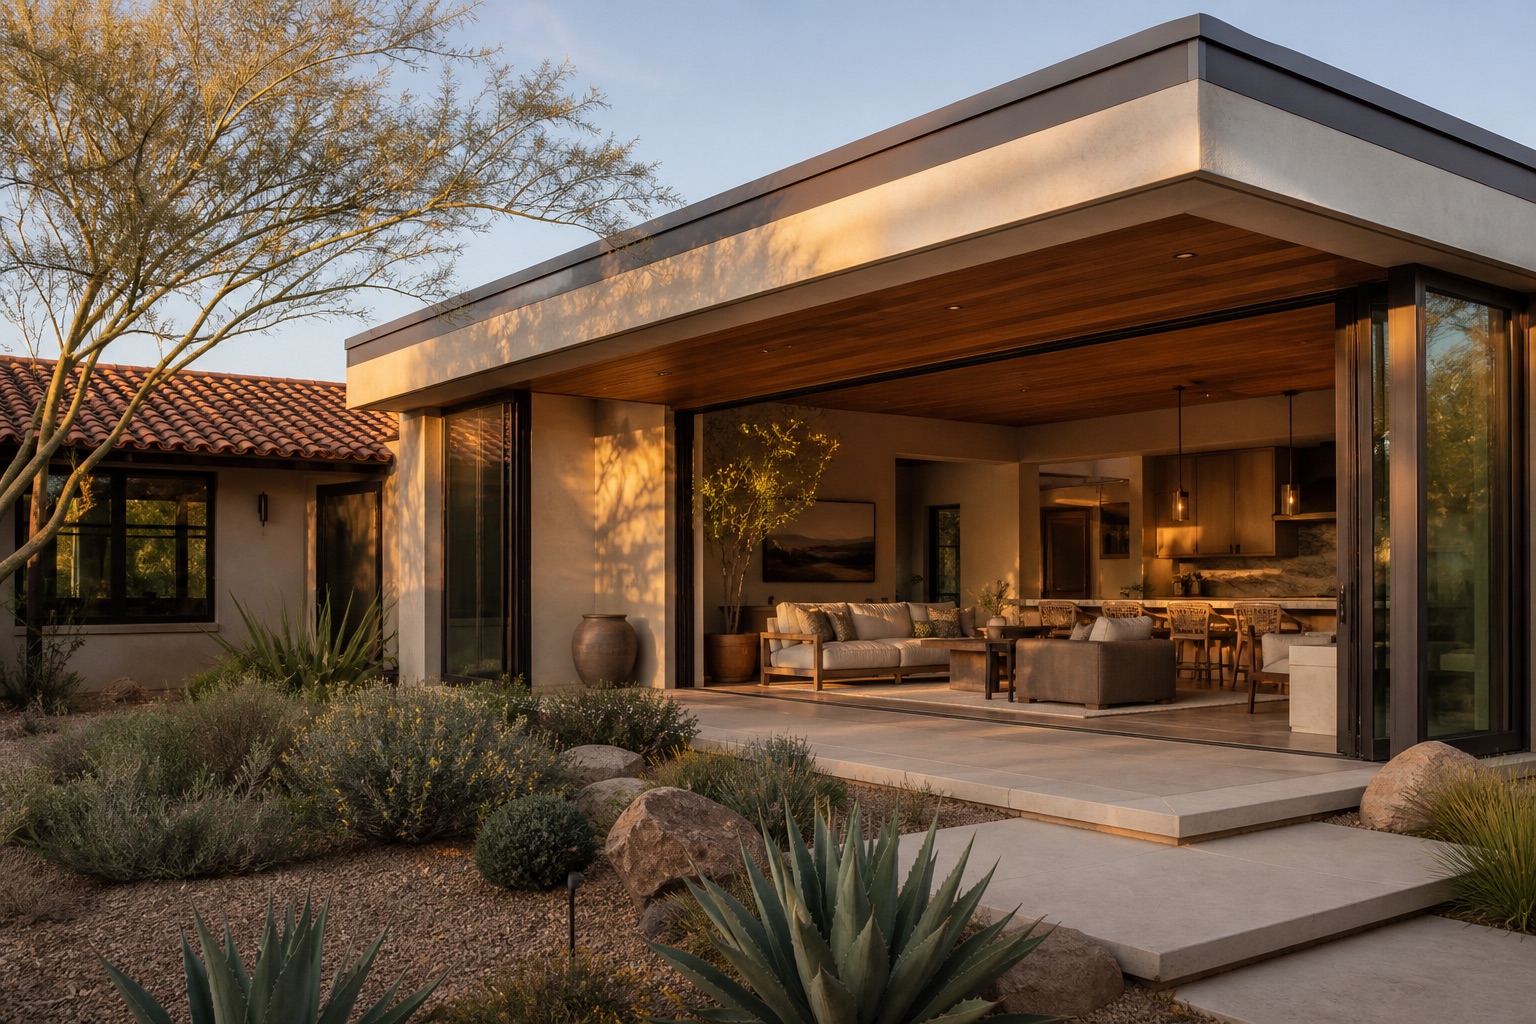
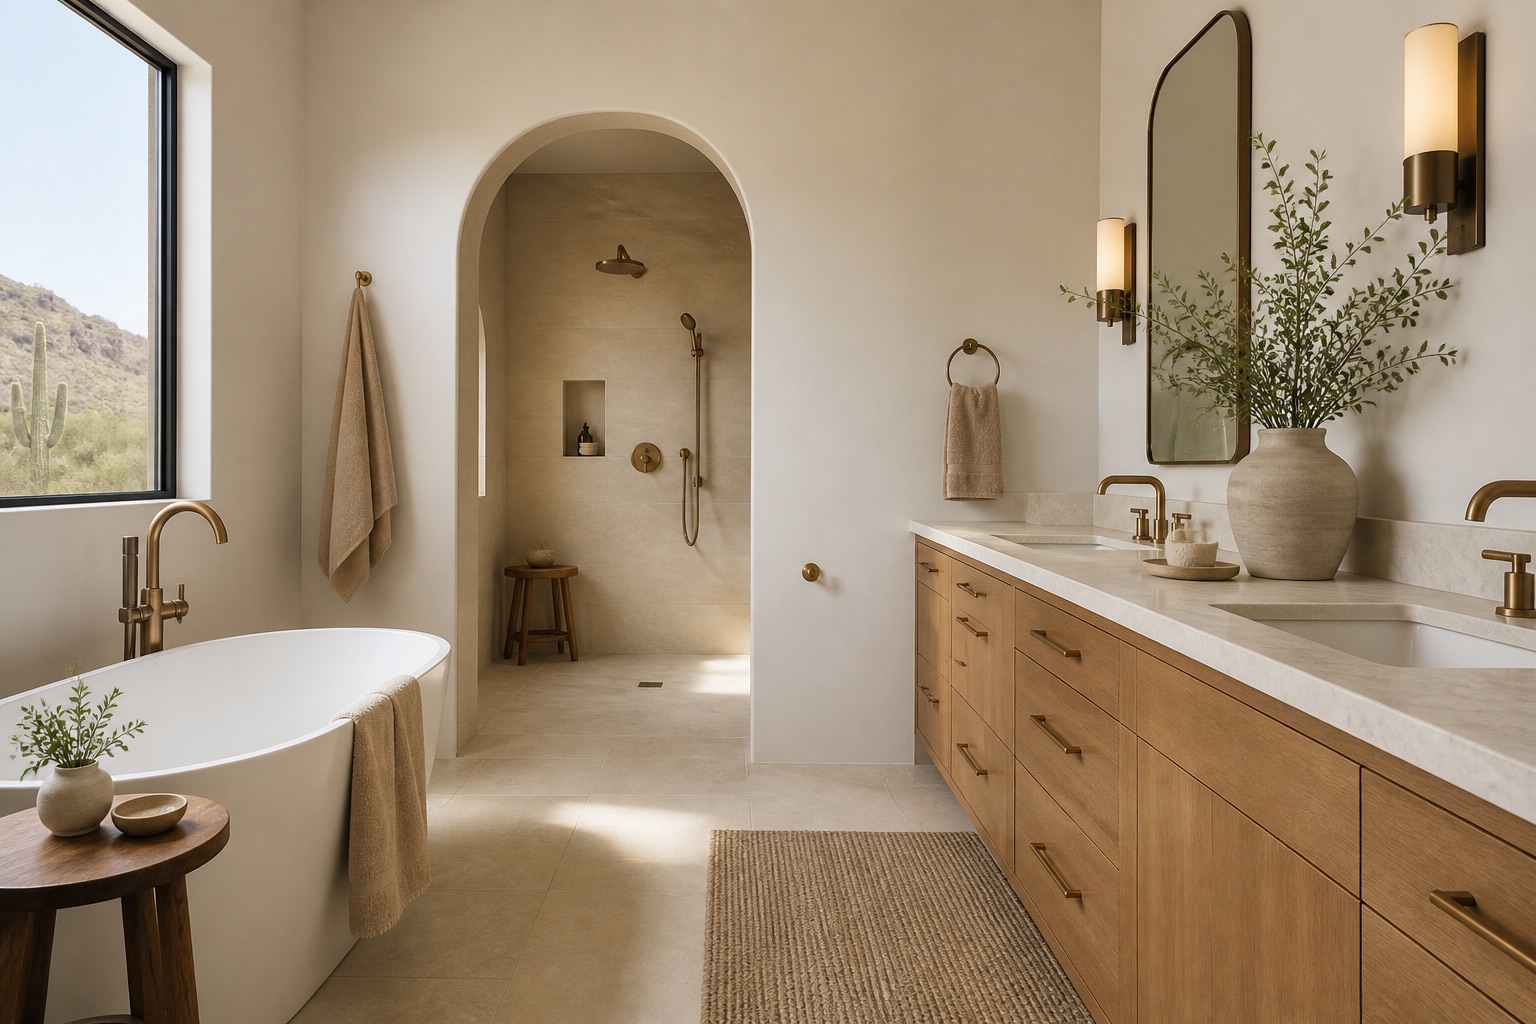

Where we offer basements
Explore the approved local pages connected to this service.
How long does a typical remodel take?
It depends on scope — most bathrooms run 4–6 weeks of construction, kitchens 6–10, basements 8–12, and additions 3–6 months. You'll get a detailed schedule before we break ground, with daily updates in your client portal.
Do you handle permits and inspections?
For a real client site, this answer would explain exactly which drawings, permits, and municipal inspections the contractor handles across its actual service area. This fictional demo uses Phoenix and the East Valley as illustrative coverage.
Do we need to move out during the project?
Rarely. We contain the work area with dust barriers and keep essential spaces functional — most families live comfortably at home through kitchen, bath, and basement remodels.
How does pricing work?
After an in-home consultation we provide a detailed fixed proposal — design, materials, and construction in one contract. Our Investment Guide shares typical ranges before you even call.
Are the company details on this website real?
No. Sonoran Hearth is a fictional demonstration brand. Its people, projects, reviews, service claims, contact details, and photography are illustrative and should be replaced with verified client information before launch.