Mesa, AZ
A fictional Mesa page illustrating how varied home ages, family needs, and east-west sun exposure can support genuinely useful service-area content.
Start Your Project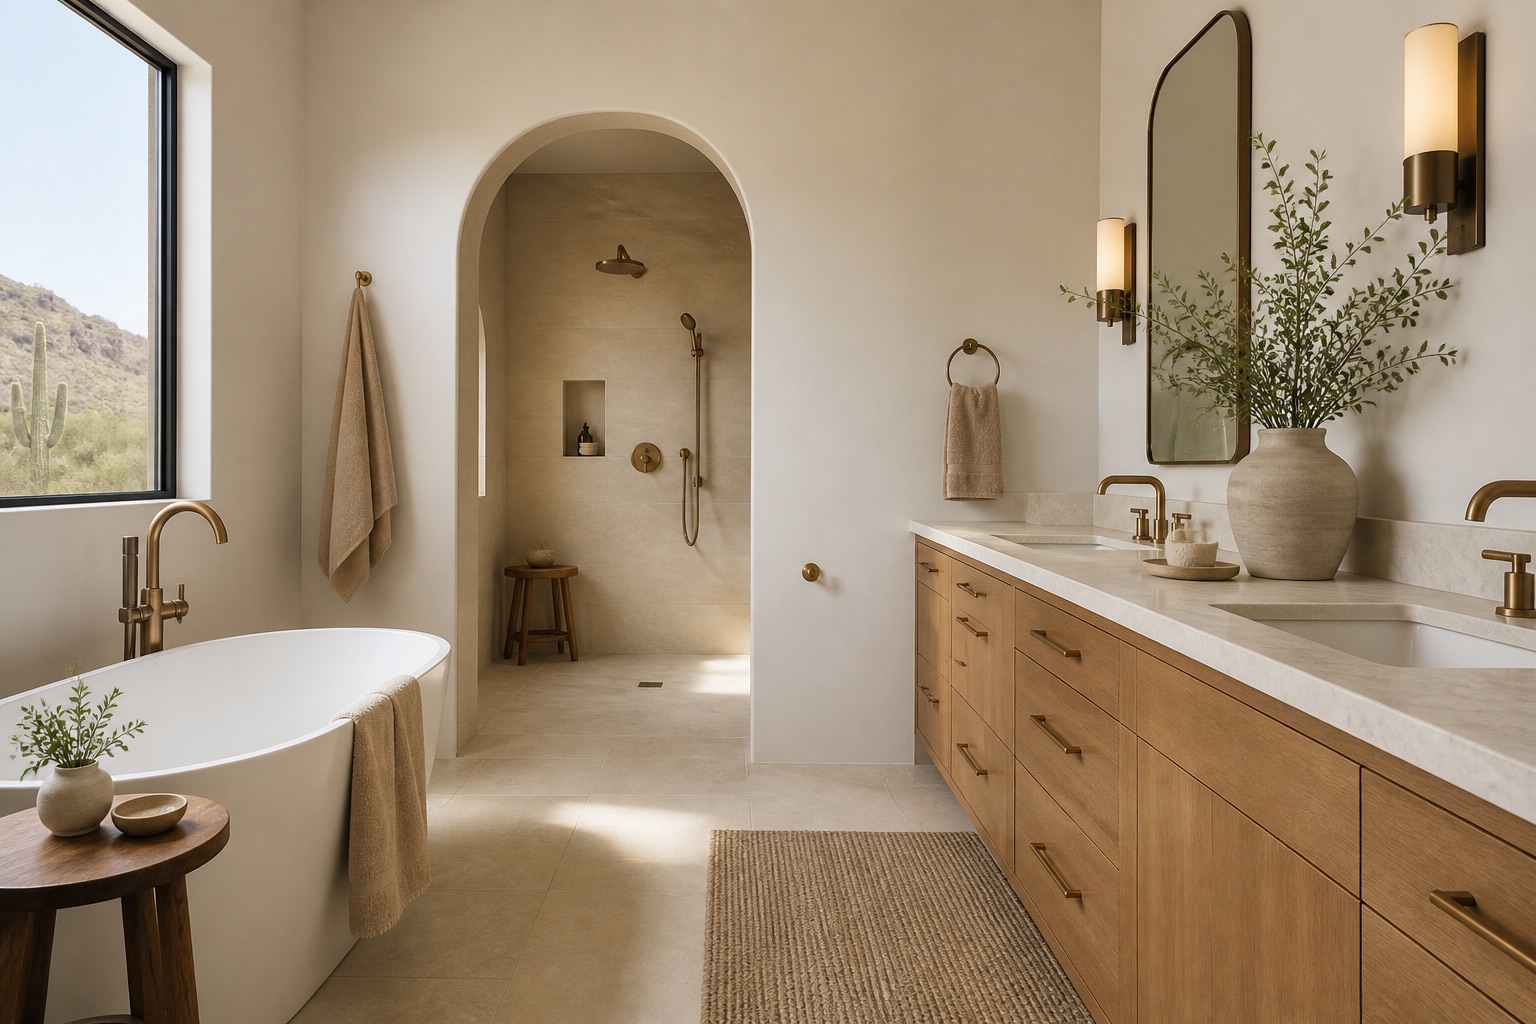
Practical updates for Mesa's varied housing stock
The Mesa demonstration focuses on homes built in different eras and the need to balance modern function with existing construction. It gives the location page its own problem set instead of changing only the city name.
Kitchen, bathroom, and addition relationships are approved for this example. The shared relationship source automatically places Mesa on those three service pages.
Useful information for a Mesa project
Existing-condition review
The sample workflow starts by understanding structure, systems, and prior alterations.
Sun and shade
Room orientation and afternoon exposure inform the illustrative material and comfort strategy.
Family flexibility
Storage, gathering, and multigenerational needs shape the example scope.
Planning a remodeling project in Mesa
What matters locally
The Mesa planning brief explores a house that has accumulated several generations of changes: a closed patio, mismatched floor heights, a shallow pantry, and mechanical routes that constrain the obvious layout. The fictional solution sequence begins with documenting those layers, then reorganizes storage, daylight, and family gathering without hiding unresolved conditions. Deep lots, citrus-era landscape patterns, and foothill exposure give this scenario its own design vocabulary. A measured survey maps slab transitions, evaporative-cooler chases, masonry openings, utility easements, and original built-ins before any wall is moved. Reclaimed brick, shaded breezeways, workshop access, and irrigation alignments become planning inputs unique to this sample record.
Local context
Downtown Mesa anchors the older urban-grid example, the citrus-area neighborhoods frame a larger irrigated-lot example, and the eastern foothills frame a sun-and-view study. The illustrative route also distinguishes the museum district, Falcon Field, and the Superstition-facing edge so the page cannot be mistaken for a renamed central-city brief. These geographic references do not imply an office, permit, customer, or completed project.
Services available in Mesa
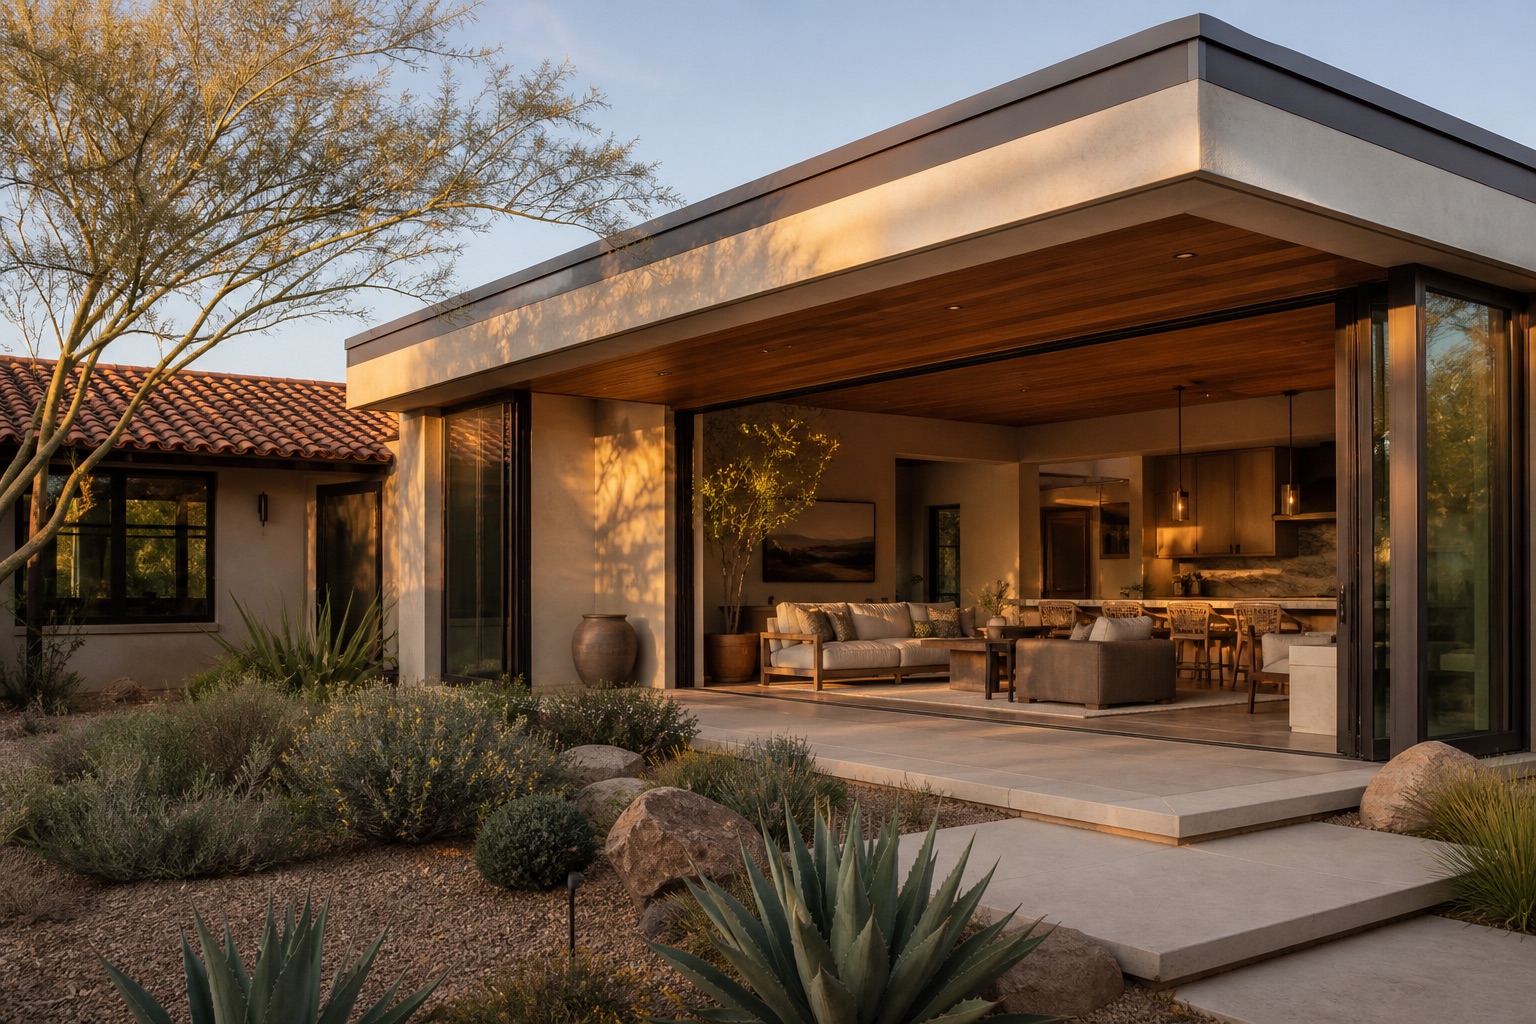
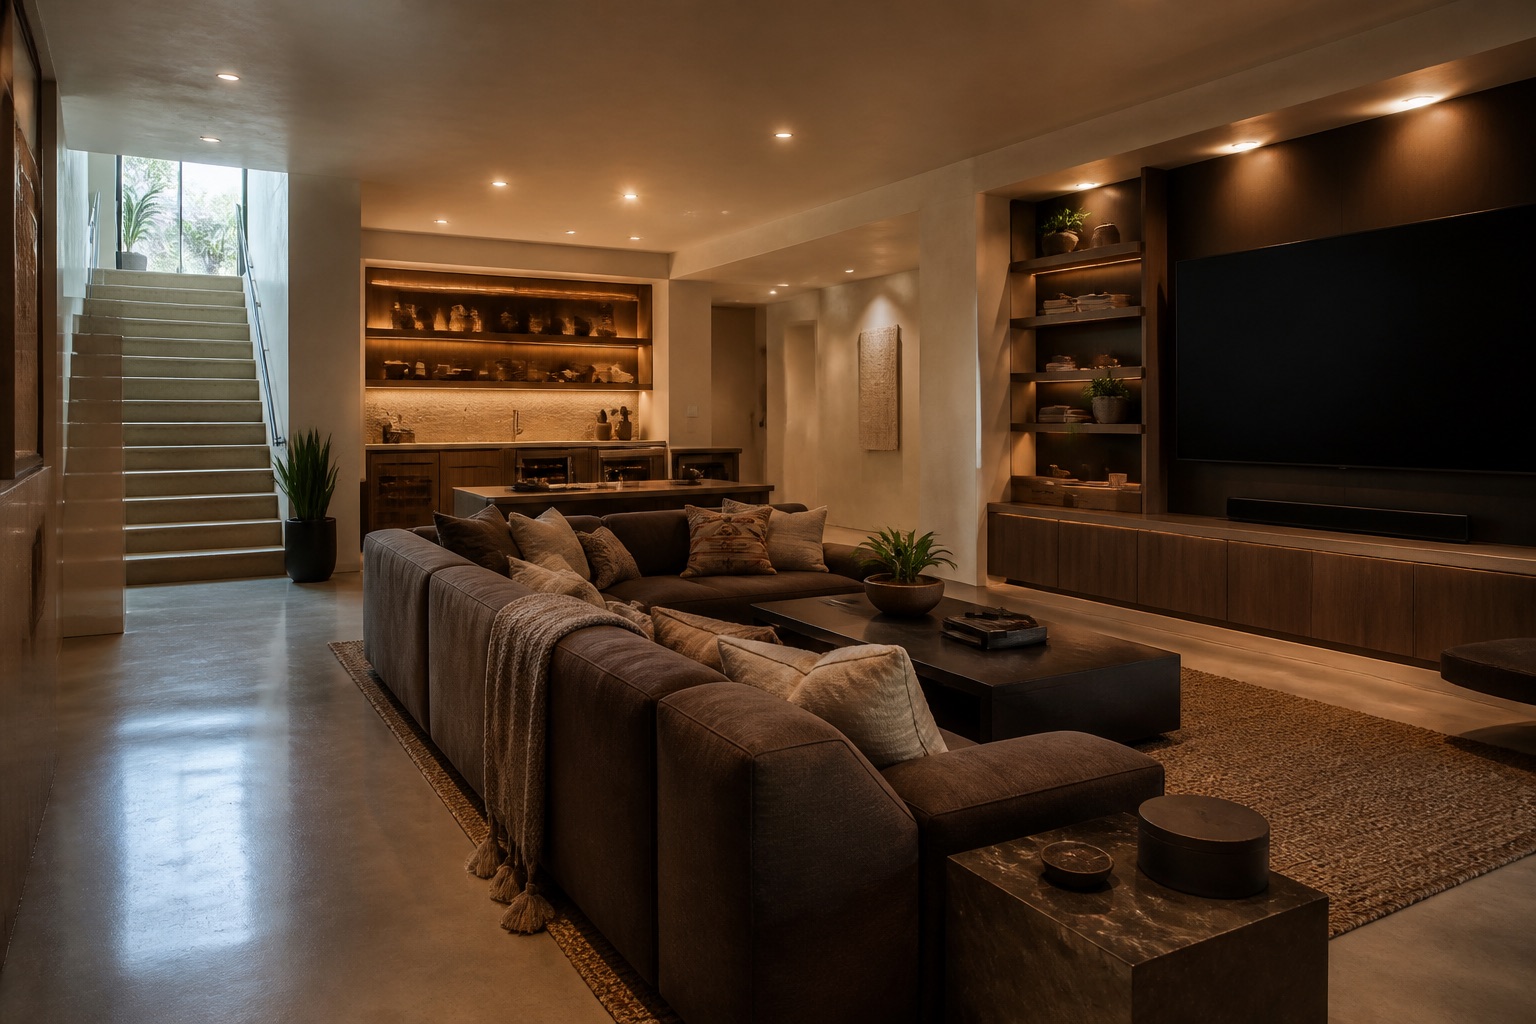
Explore the approved remodeling relationships for this illustrative Mesa page.
How long does a typical remodel take?
It depends on scope — most bathrooms run 4–6 weeks of construction, kitchens 6–10, basements 8–12, and additions 3–6 months. You'll get a detailed schedule before we break ground, with daily updates in your client portal.
Do you handle permits and inspections?
For a real client site, this answer would explain exactly which drawings, permits, and municipal inspections the contractor handles across its actual service area. This fictional demo uses Phoenix and the East Valley as illustrative coverage.
Do we need to move out during the project?
Rarely. We contain the work area with dust barriers and keep essential spaces functional — most families live comfortably at home through kitchen, bath, and basement remodels.
How does pricing work?
After an in-home consultation we provide a detailed fixed proposal — design, materials, and construction in one contract. Our Investment Guide shares typical ranges before you even call.
Are the company details on this website real?
No. Sonoran Hearth is a fictional demonstration brand. Its people, projects, reviews, service claims, contact details, and photography are illustrative and should be replaced with verified client information before launch.