Paradise Valley, AZ
A fictional Paradise Valley location page showing how privacy, topography, and whole-property planning can become useful local content instead of a duplicated city landing page.
Start Your Project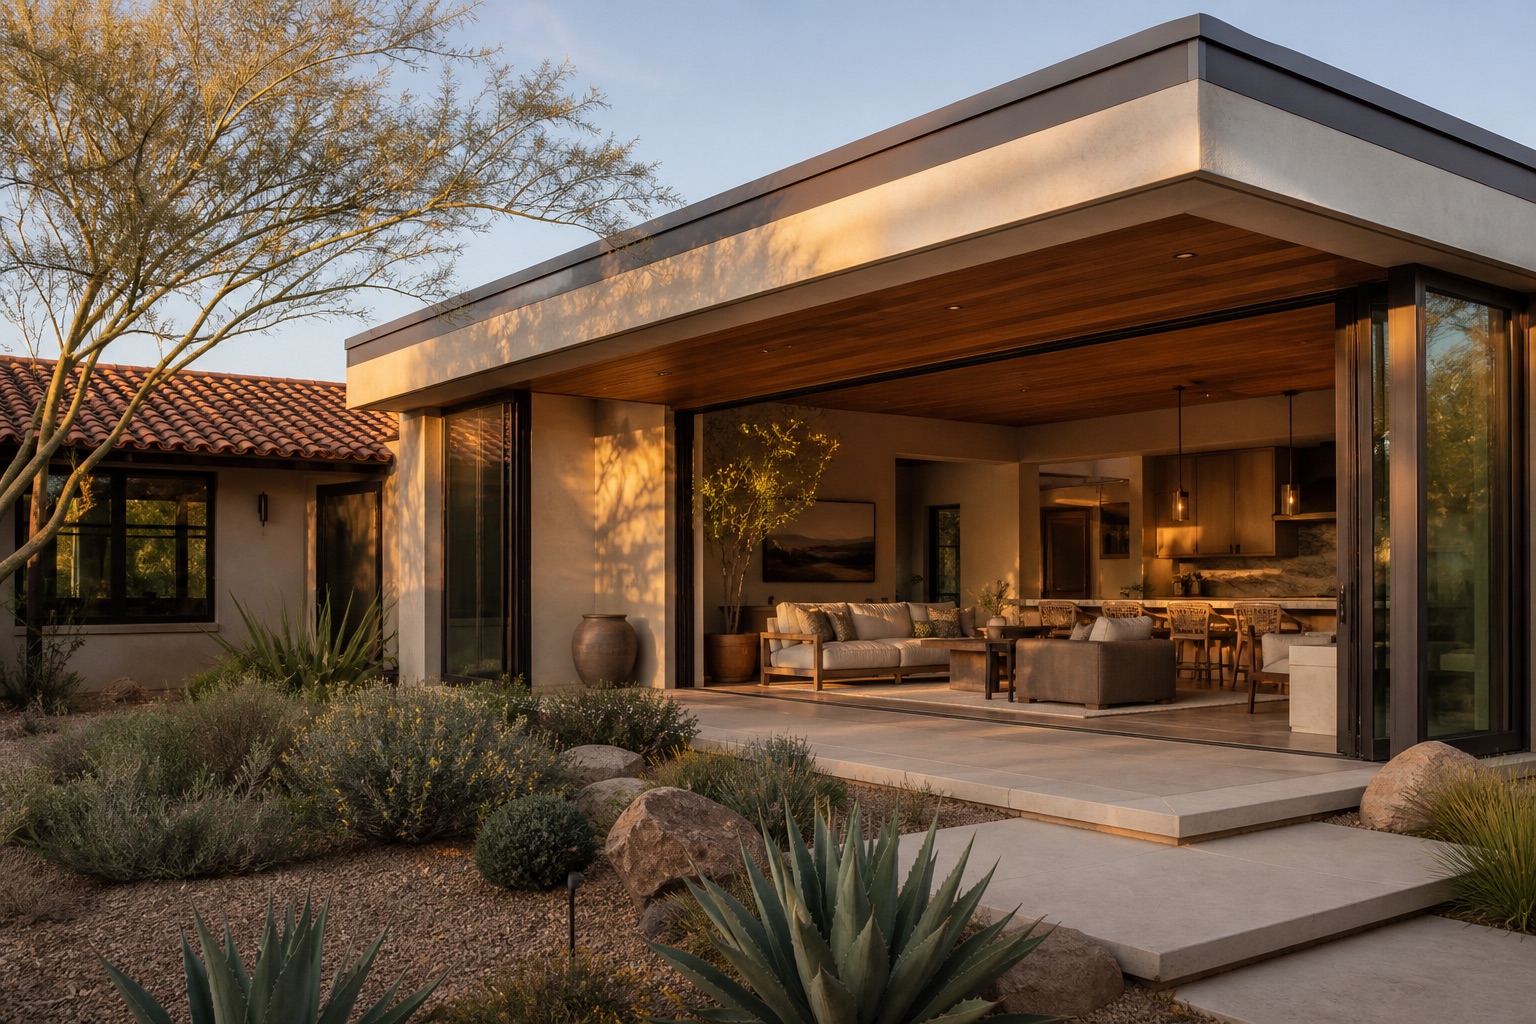
A whole-property approach for private desert homes
The illustrative Paradise Valley brief begins with long views, privacy, mature landscaping, and the relationship between the main house and outdoor spaces. It demonstrates the depth expected from a real evidence-backed location page.
Only kitchens, bathrooms, and additions are related to this page. The CMS keeps that eligibility in one record so both the service pages and this location page update together.
Useful information for a Paradise Valley project
Site-first planning
The example starts with approach, privacy, views, and existing landscape before room-level decisions.
Quiet transitions
Entries, galleries, and courtyards are used to make large homes feel composed rather than disconnected.
Phased improvements
A fictional whole-property plan helps demonstrate how related projects can be sequenced deliberately.
Planning a Paradise Valley renovation
What matters locally
The Paradise Valley scenario treats the residence as a sequence of private and social zones across a larger site. The sample program considers arrival courts, guest pavilions, quiet primary suites, framed mountain views, and construction phasing that keeps occupied portions of the home separate from active work. Its vocabulary of estate walls, view corridors, and detached spaces is intentionally absent from the denser city examples.
Local context
Camelback Mountain and Mummy Mountain establish direction for the illustrative view study, while the broad resort corridor helps explain why privacy and arrival receive their own planning notes. These references do not represent an office, client, permit, or completed project.
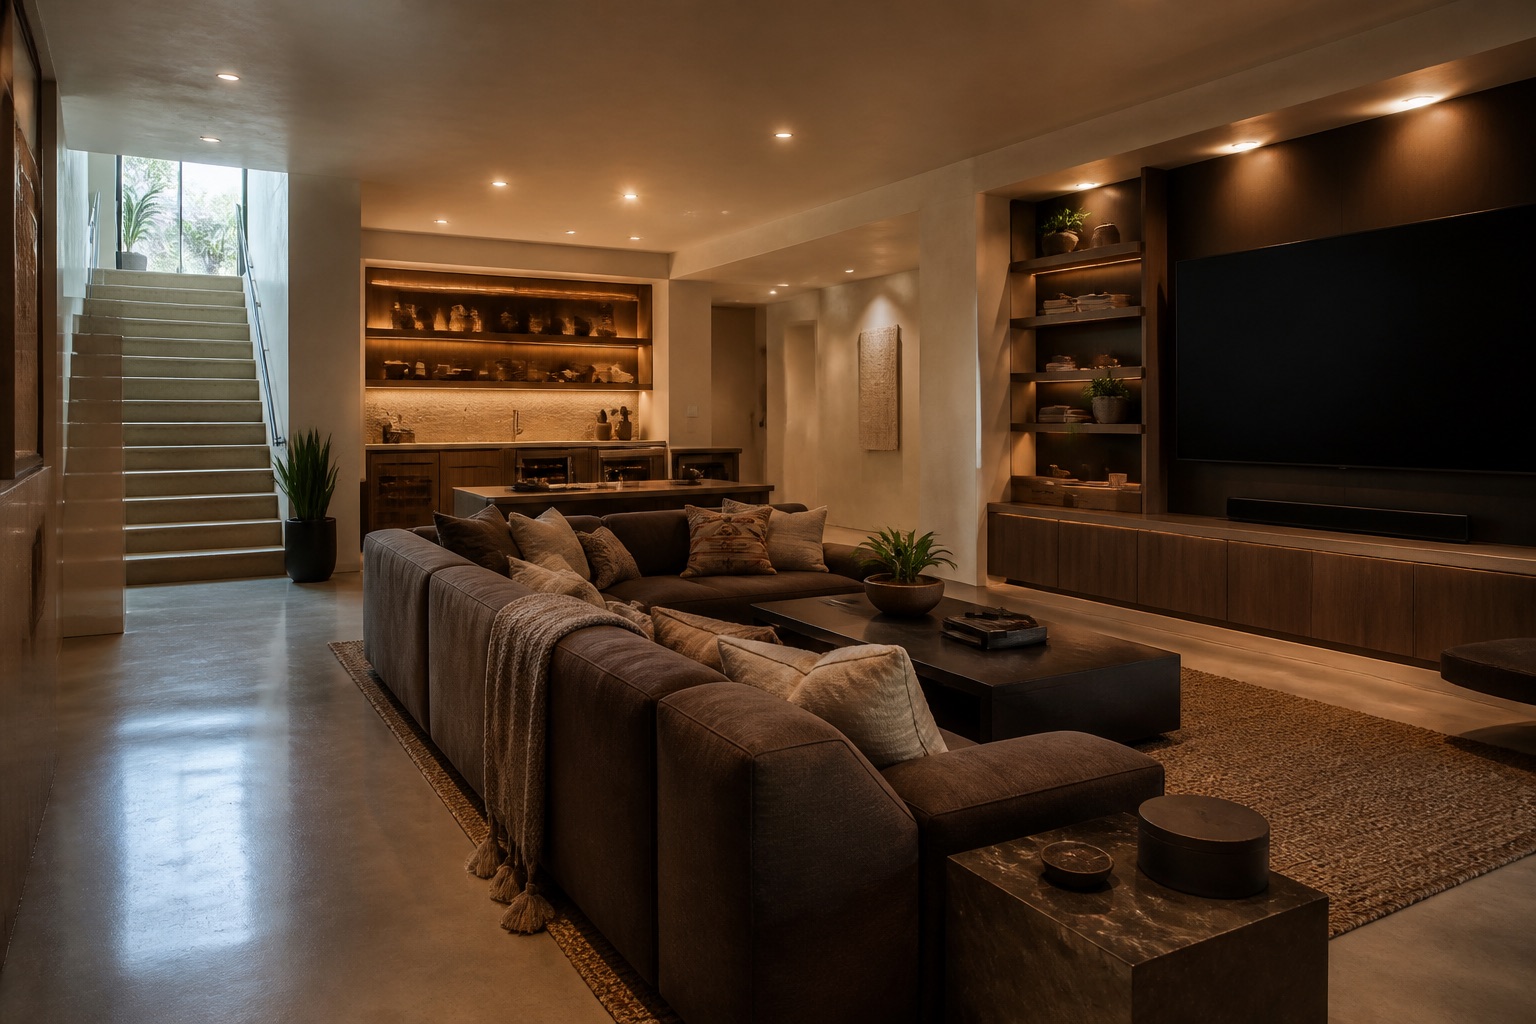
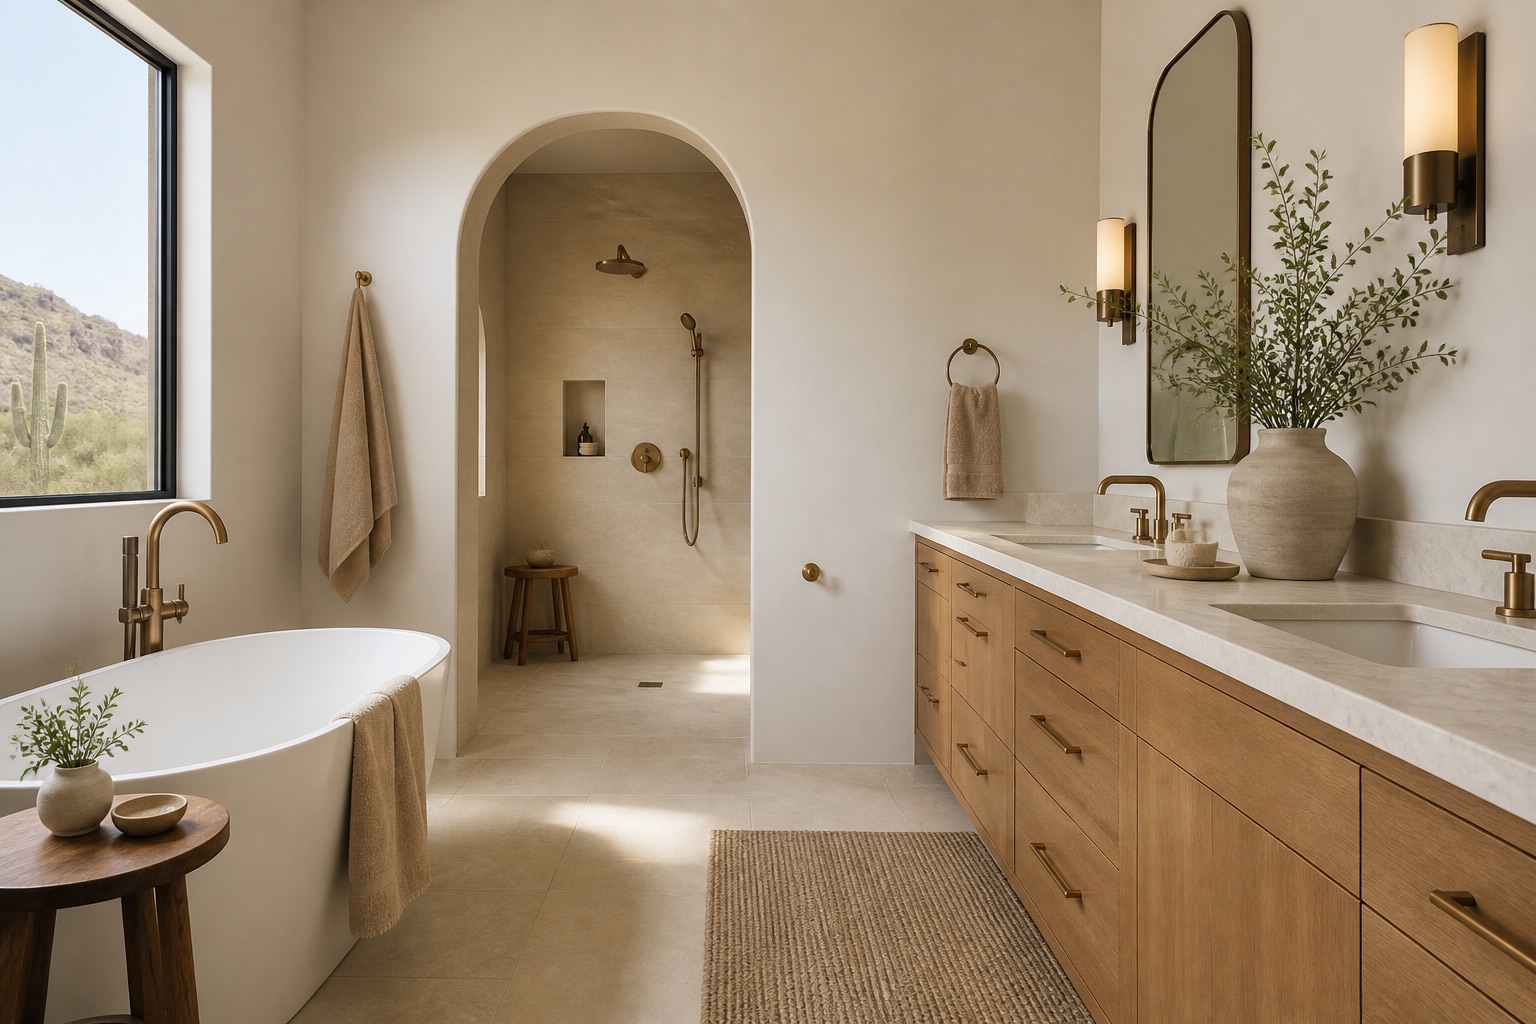
Services available in Paradise Valley
Explore the services approved for this illustrative Paradise Valley market.
How long does a typical remodel take?
It depends on scope — most bathrooms run 4–6 weeks of construction, kitchens 6–10, basements 8–12, and additions 3–6 months. You'll get a detailed schedule before we break ground, with daily updates in your client portal.
Do you handle permits and inspections?
For a real client site, this answer would explain exactly which drawings, permits, and municipal inspections the contractor handles across its actual service area. This fictional demo uses Phoenix and the East Valley as illustrative coverage.
Do we need to move out during the project?
Rarely. We contain the work area with dust barriers and keep essential spaces functional — most families live comfortably at home through kitchen, bath, and basement remodels.
How does pricing work?
After an in-home consultation we provide a detailed fixed proposal — design, materials, and construction in one contract. Our Investment Guide shares typical ranges before you even call.
Are the company details on this website real?
No. Sonoran Hearth is a fictional demonstration brand. Its people, projects, reviews, service claims, contact details, and photography are illustrative and should be replaced with verified client information before launch.