Chandler, AZ
This fictional Chandler page demonstrates content for newer planned neighborhoods where layout refinement, shade, and family routines may matter more than wholesale reconstruction.
Start Your Project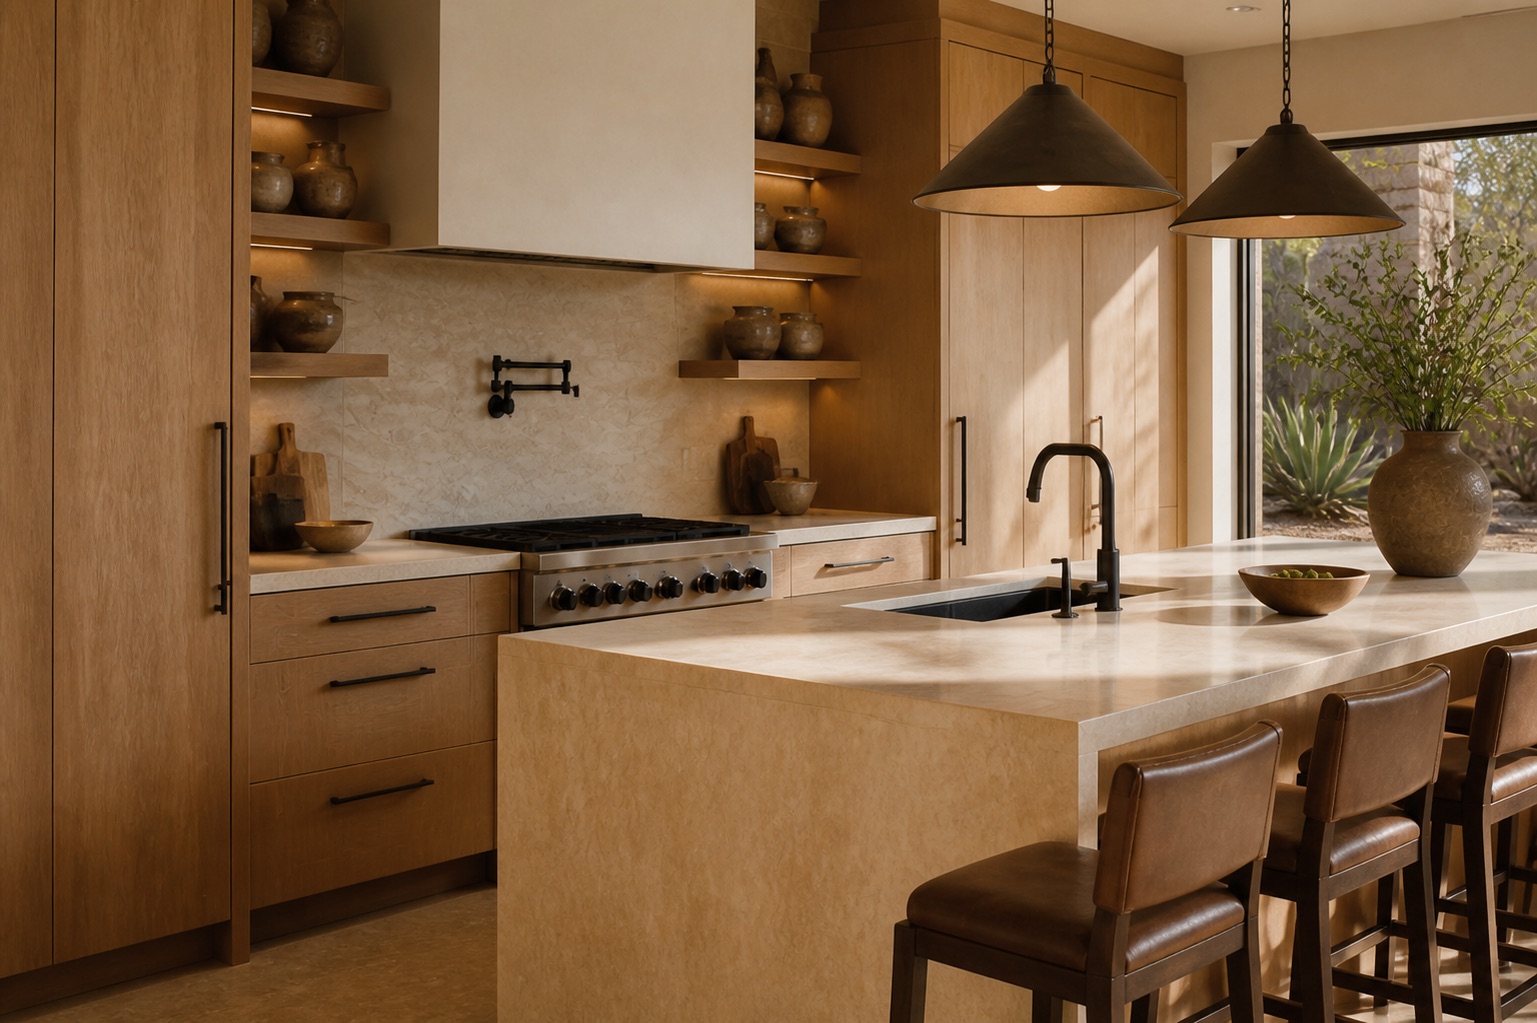
Refining the plan for everyday Chandler living
The Chandler example begins with a home that already has generous space but needs better connections between cooking, gathering, storage, and the backyard. The content illustrates a different intent from older-home renovation pages.
Three approved service relationships appear here and reciprocally on the corresponding service pages. Editors manage those assignments once in the location workspace.
Useful information for a Chandler project
Better connections
The demo improves relationships between kitchen, family room, storage, and outdoor living.
Targeted upgrades
The example preserves what works and focuses investment where daily routines benefit most.
Backyard orientation
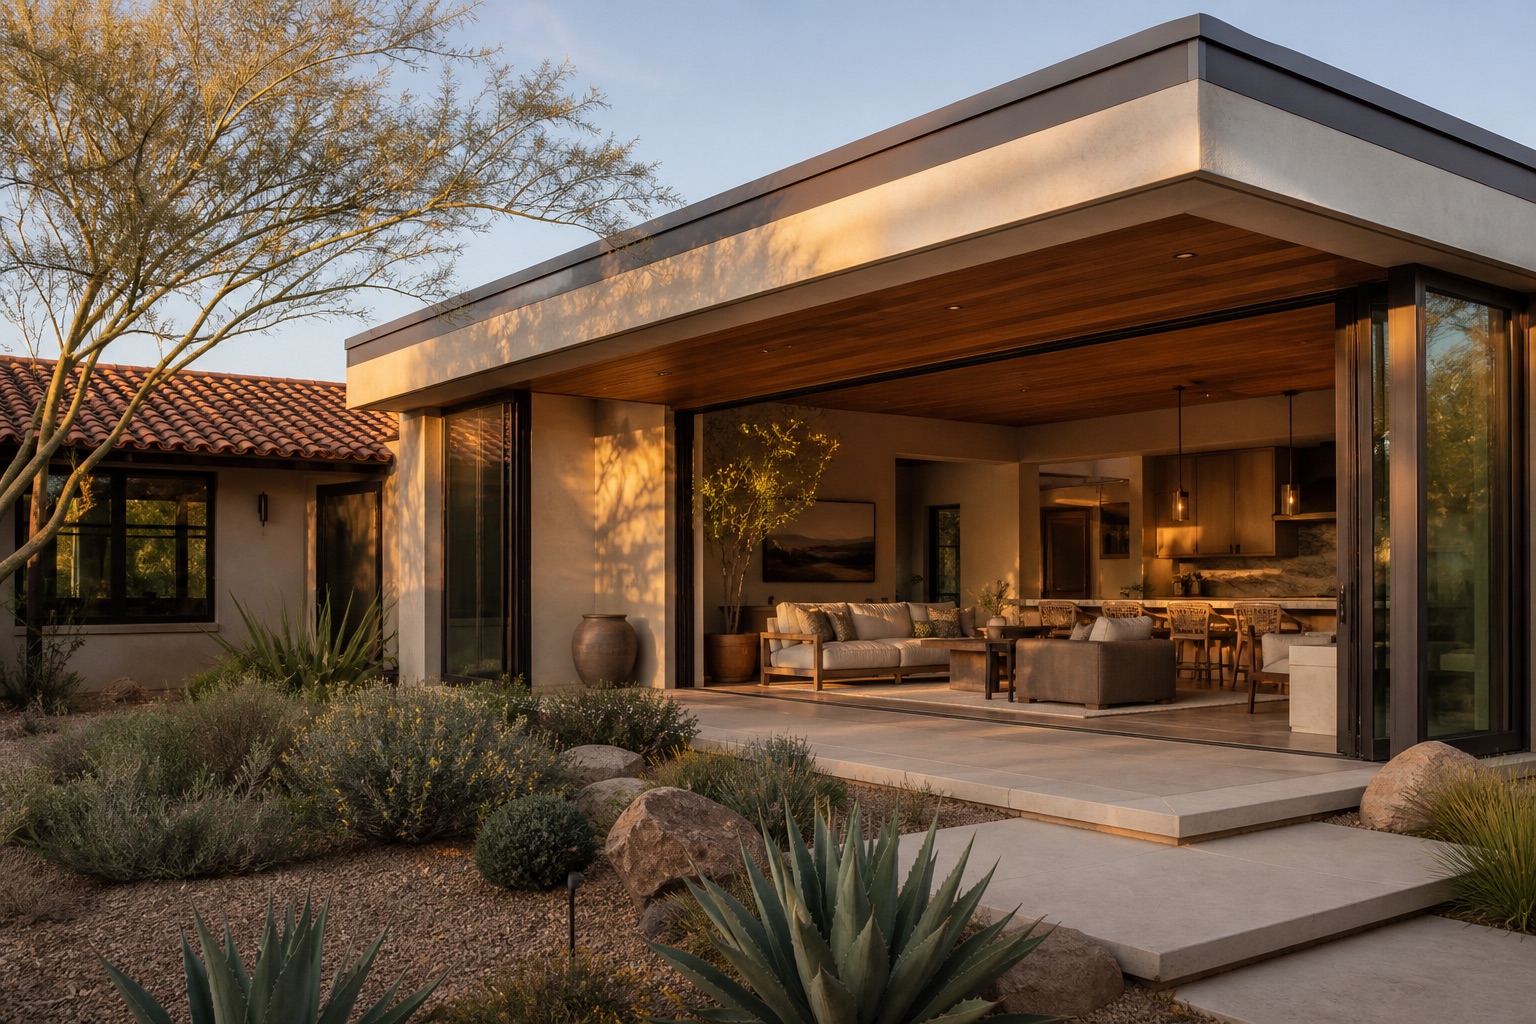
Shade, doors, and sightlines are considered as part of the interior plan.
Remodeling guidance for Chandler homeowners
What matters locally
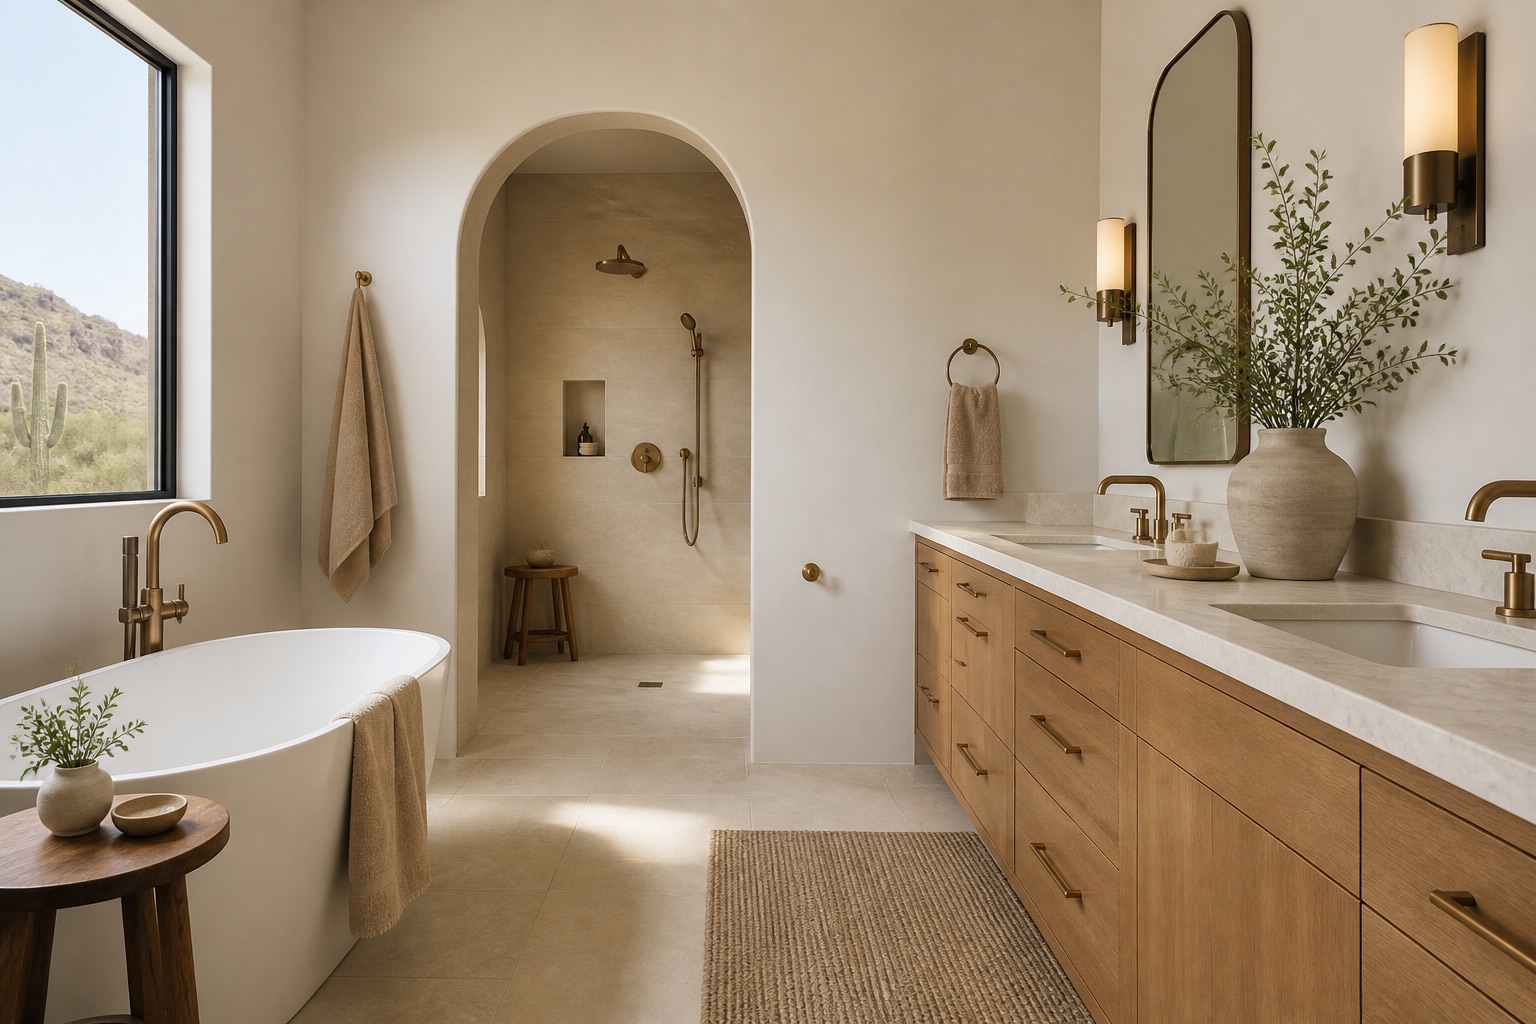
The Chandler scenario starts with a later subdivision plan whose rooms are generous but disconnected. The fictional scope tests a command-center pantry, a quieter work-from-home room, a bathroom shared more comfortably by siblings, and a shaded backyard threshold that does not sacrifice interior light. Targeted wall changes and coordinated finish updates carry more weight here than wholesale reconstruction, making this brief distinct from the layered older-home examples.
Local context
Ocotillo frames the lake-and-landscape planning example, Downtown Chandler frames an older commercial core, and the south Chandler neighborhoods frame the adaptable family-home scenario. The technology corridor is merely an orientation reference for household routines; none of these names represents proof of work.
Services available in Chandler
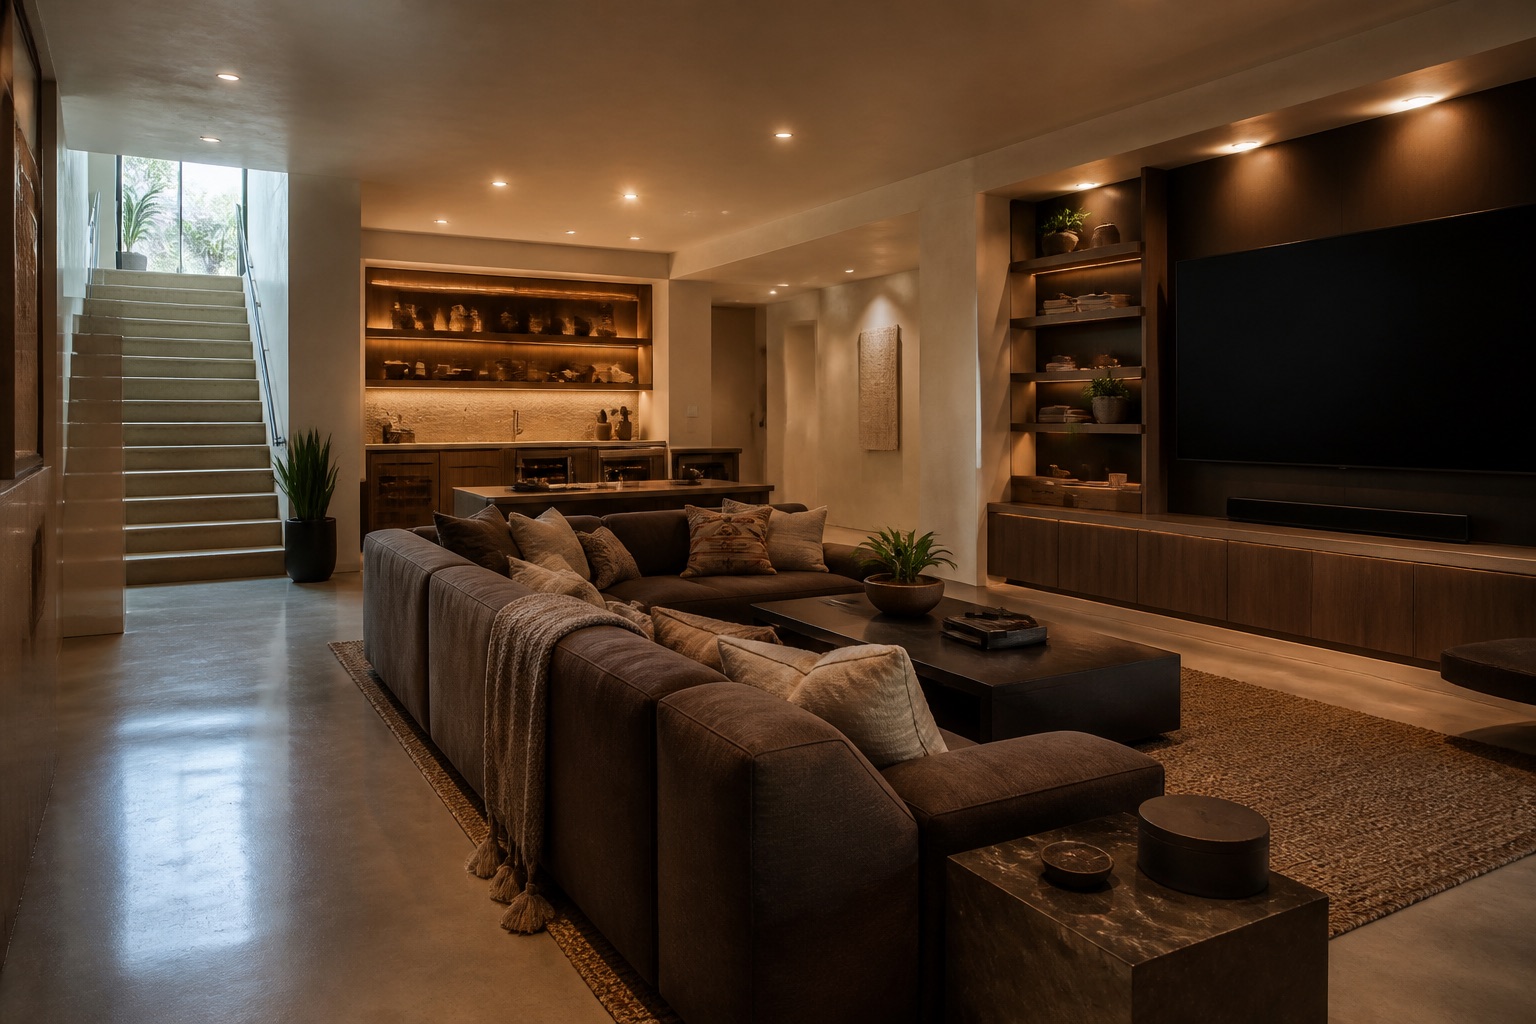
Explore the services assigned to this illustrative Chandler record.
How long does a typical remodel take?
It depends on scope — most bathrooms run 4–6 weeks of construction, kitchens 6–10, basements 8–12, and additions 3–6 months. You'll get a detailed schedule before we break ground, with daily updates in your client portal.
Do you handle permits and inspections?
For a real client site, this answer would explain exactly which drawings, permits, and municipal inspections the contractor handles across its actual service area. This fictional demo uses Phoenix and the East Valley as illustrative coverage.
Do we need to move out during the project?
Rarely. We contain the work area with dust barriers and keep essential spaces functional — most families live comfortably at home through kitchen, bath, and basement remodels.
How does pricing work?
After an in-home consultation we provide a detailed fixed proposal — design, materials, and construction in one contract. Our Investment Guide shares typical ranges before you even call.
Are the company details on this website real?
No. Sonoran Hearth is a fictional demonstration brand. Its people, projects, reviews, service claims, contact details, and photography are illustrative and should be replaced with verified client information before launch.