Phoenix, AZ
A fictional demonstration of a useful Phoenix service-area page, organized around local project considerations, approved evidence, and the services actually offered here.
Start Your Project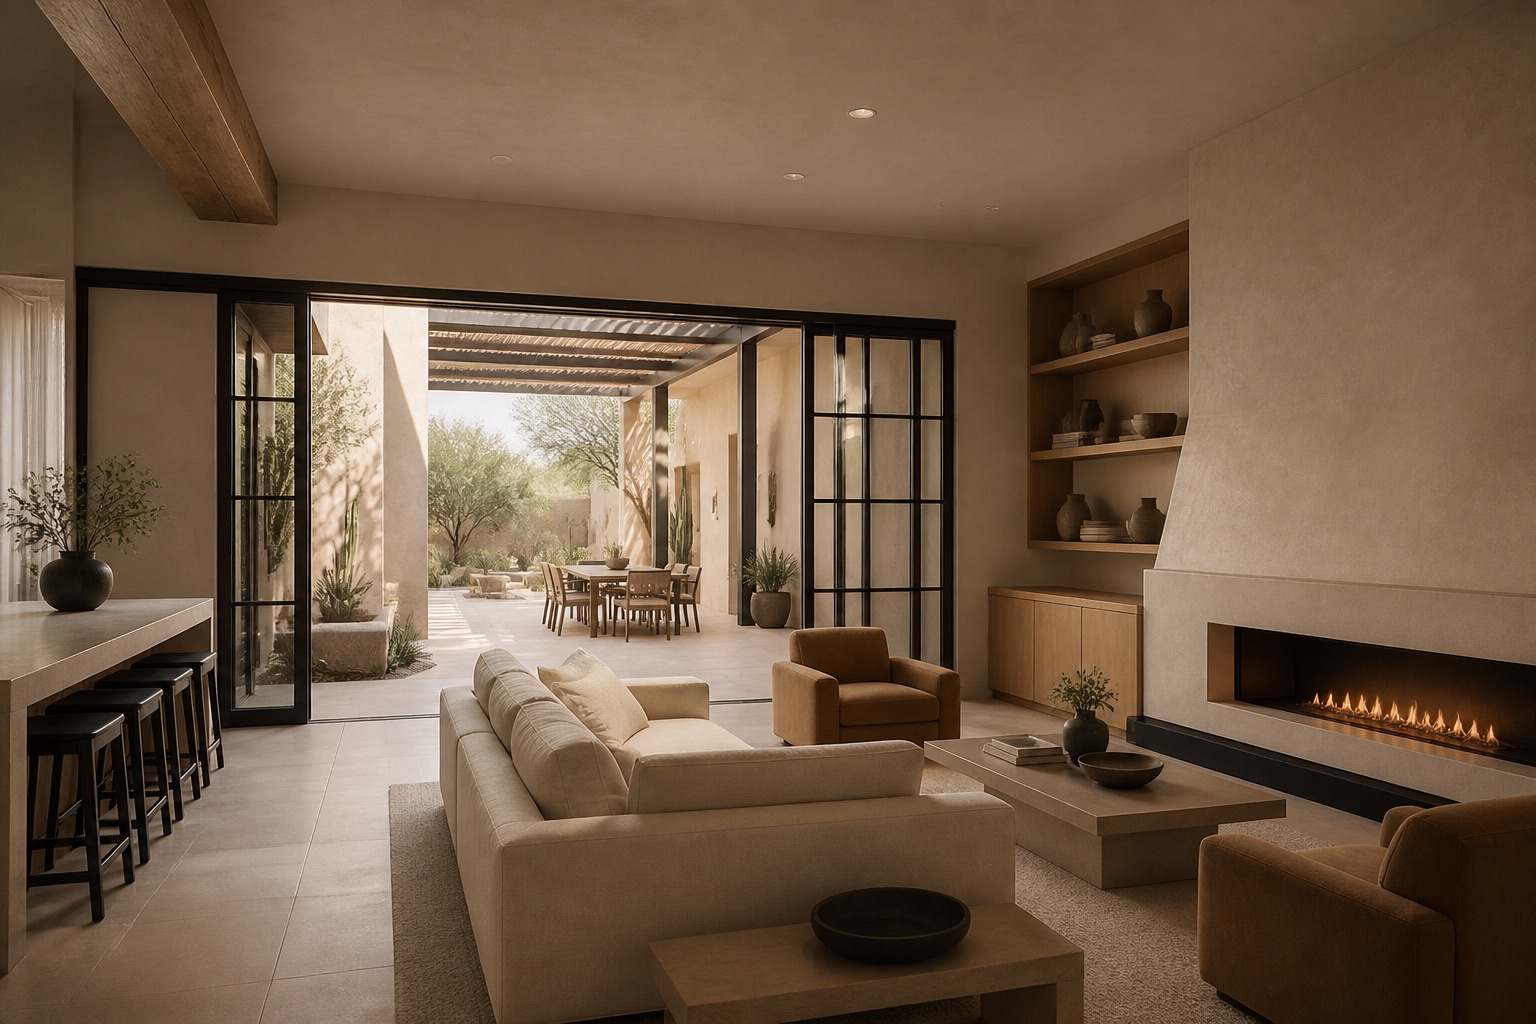
Planning around desert light, heat, and the way Phoenix homes live
Phoenix homes range from established ranch properties to desert-modern infill. This illustrative page shows how a real contractor can discuss shade, intense sun exposure, durable finishes, and indoor-outdoor circulation without repeating generic service copy.
The page connects only to services approved for Phoenix. Each relationship creates a descriptive in-body link in both directions so homeowners and search crawlers can understand what the business offers and where it offers it.
Useful information for a Phoenix project
Heat-aware materials
The demo explains how exterior exposure and daily temperature swings can influence finish and material planning.
Desert daylight
Window placement, shade, and glare control are treated as project inputs rather than filler copy.
Indoor-outdoor flow
Courtyards, patios, and shaded transitions are considered where they fit the individual home.
Local remodeling guidance for Phoenix
What matters locally
The Phoenix planning scenario starts with block and ranch-era floor plans, deep roof exposure, older carport conversions, and rooms that were enclosed over time. Its sample checklist studies west-facing glass, shaded courtyard circulation, cool interior materials, and the transition from a central living room to a covered patio. Those questions are deliberately different from the estate, subdivision, and university-area briefs used elsewhere in this demo.
Local context
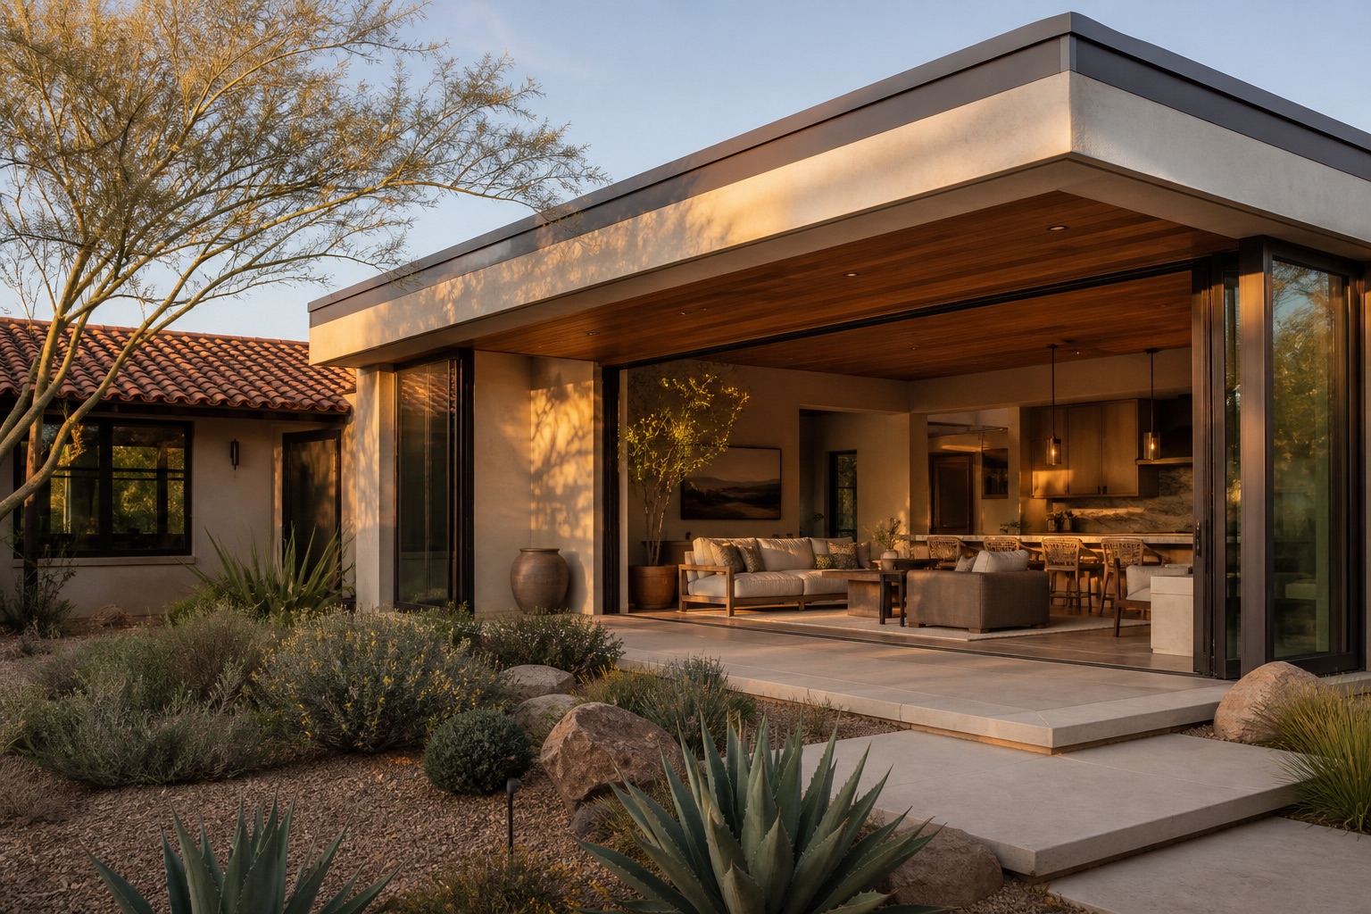
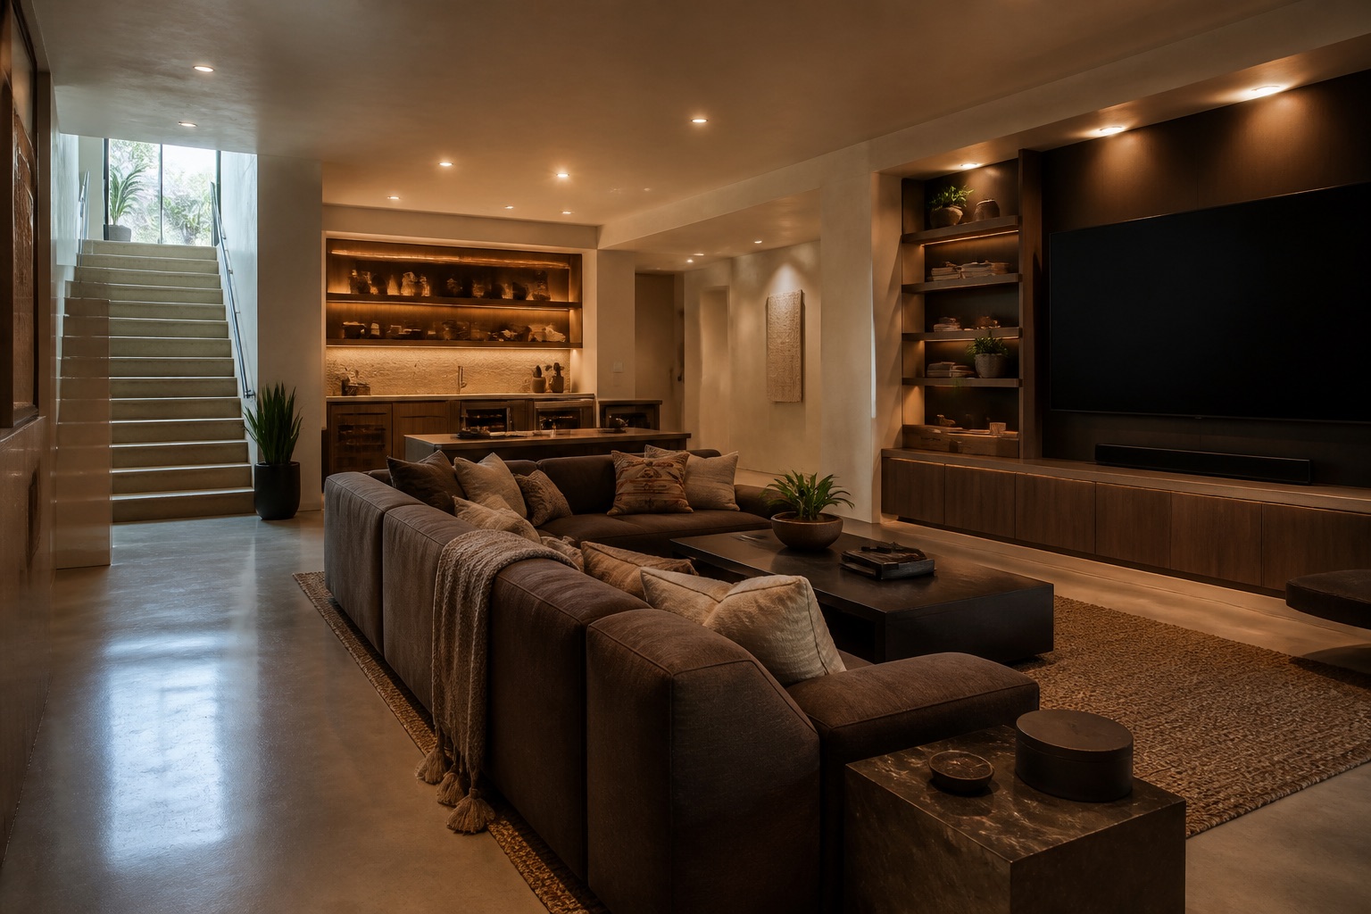
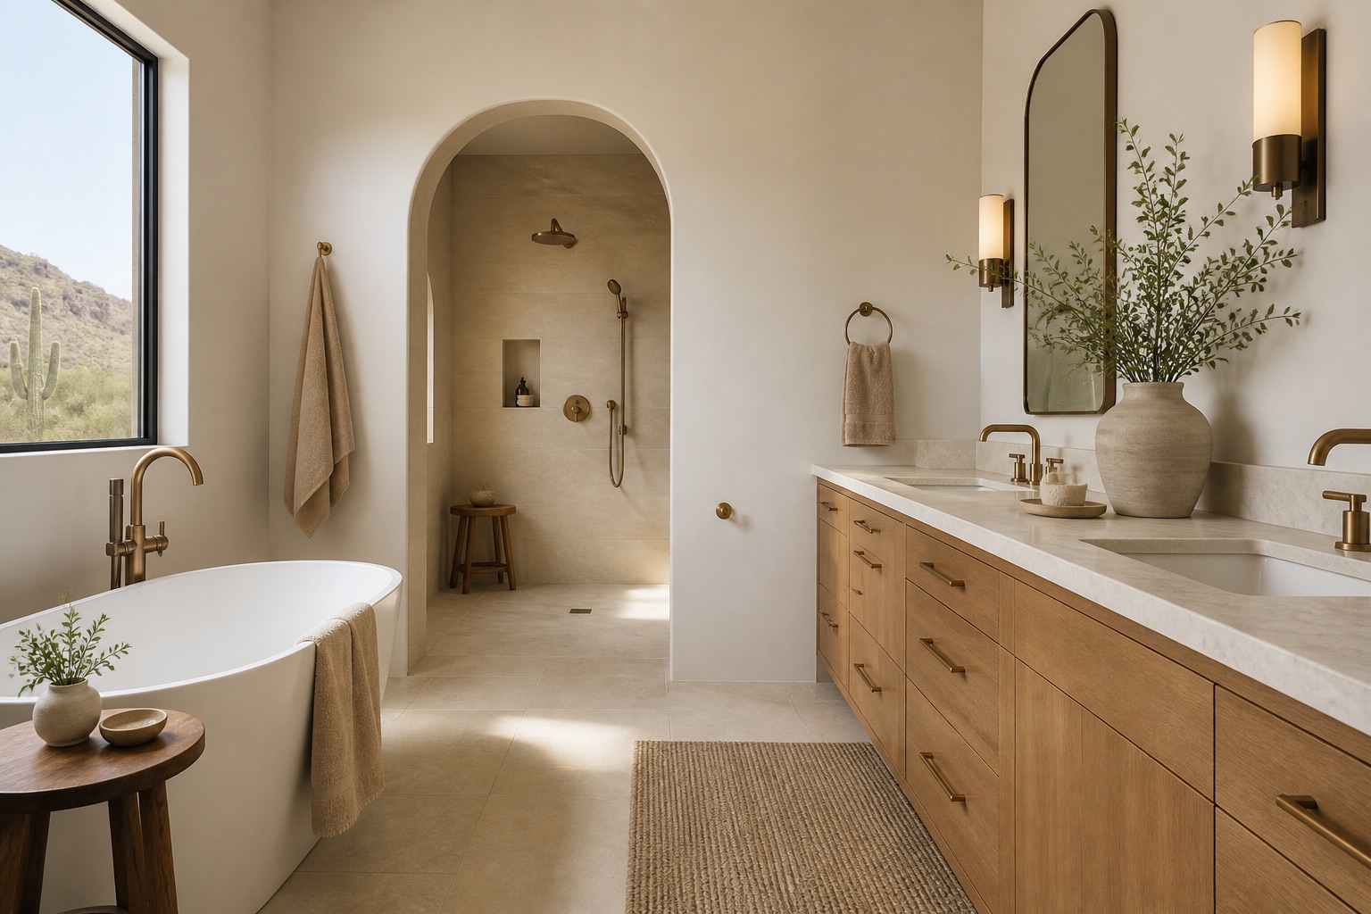
Arcadia supplies the courtyard-kitchen example, North Central Phoenix supplies the lower-level retreat, and Willo supplies the guest-suite addition. The canal paths, mature neighborhood trees, and gridded central-city streets provide orientation for this illustrative story. A real deployment may retain place names only when actual work, photos, reviews, or team knowledge support them.
Services available in Phoenix
Explore the remodeling services approved for this illustrative Phoenix market.
How long does a typical remodel take?
It depends on scope — most bathrooms run 4–6 weeks of construction, kitchens 6–10, basements 8–12, and additions 3–6 months. You'll get a detailed schedule before we break ground, with daily updates in your client portal.
Do you handle permits and inspections?
For a real client site, this answer would explain exactly which drawings, permits, and municipal inspections the contractor handles across its actual service area. This fictional demo uses Phoenix and the East Valley as illustrative coverage.
Do we need to move out during the project?
Rarely. We contain the work area with dust barriers and keep essential spaces functional — most families live comfortably at home through kitchen, bath, and basement remodels.
How does pricing work?
After an in-home consultation we provide a detailed fixed proposal — design, materials, and construction in one contract. Our Investment Guide shares typical ranges before you even call.
Are the company details on this website real?
No. Sonoran Hearth is a fictional demonstration brand. Its people, projects, reviews, service claims, contact details, and photography are illustrative and should be replaced with verified client information before launch.