Glendale, AZ
This fictional Glendale page demonstrates how established ranch homes, historic character, and west-facing heat can support a useful location-specific remodeling brief.
Start Your Project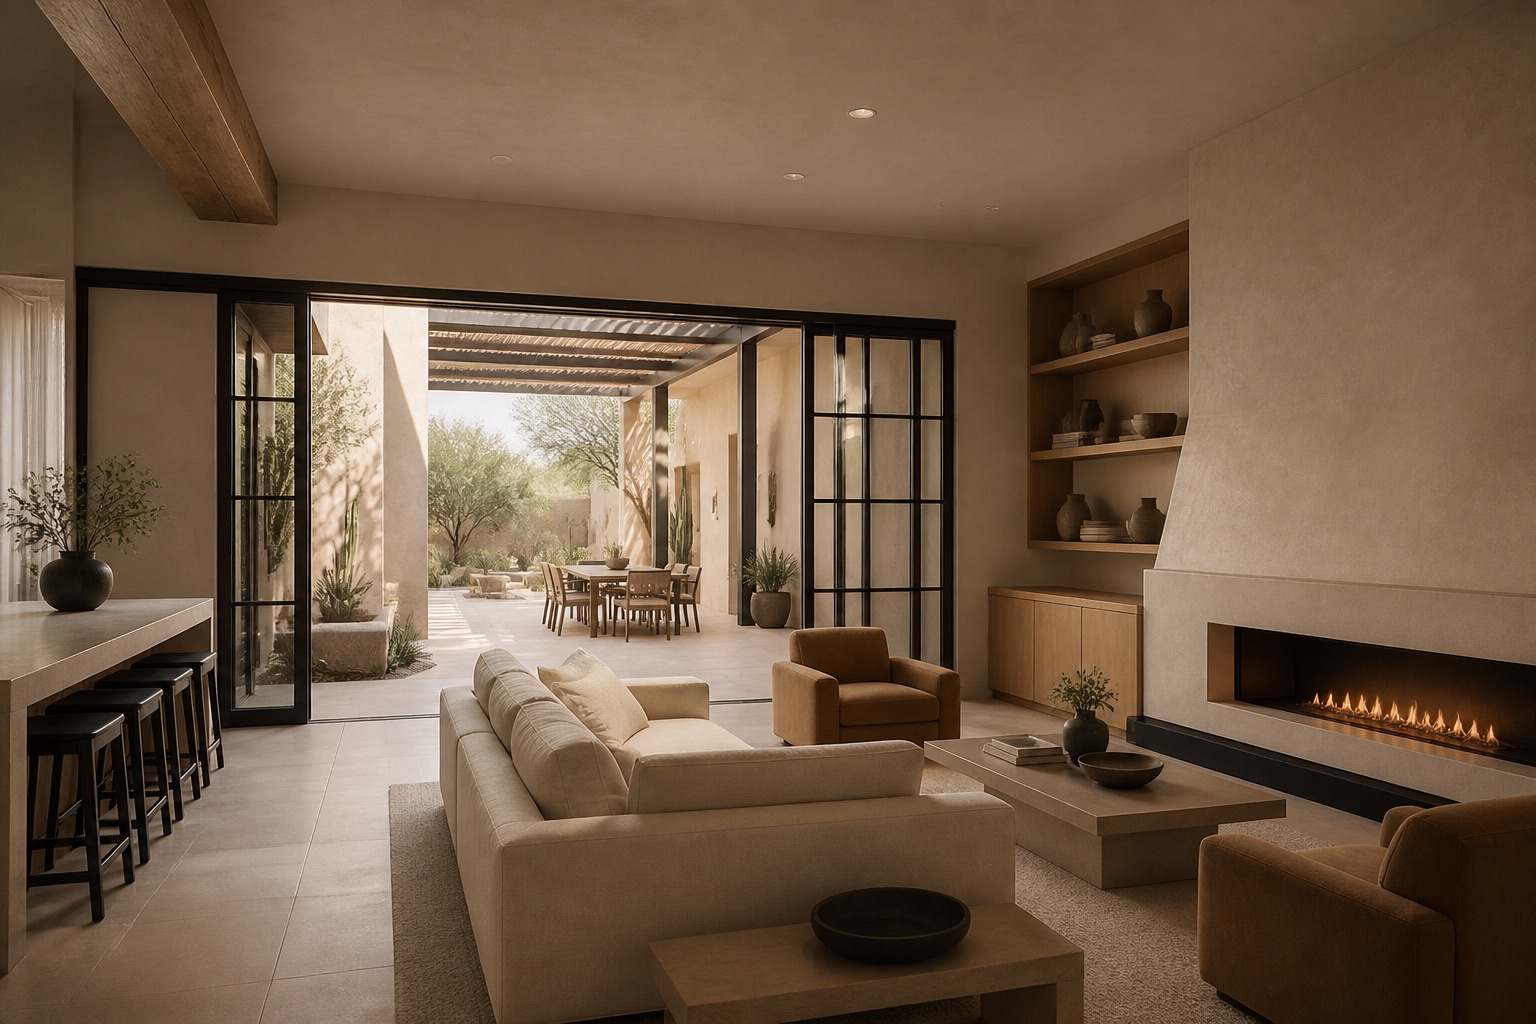
Modern function without erasing established character
The Glendale example focuses on ranch layouts and older neighborhood homes that need better storage, daylight, and connections between enclosed rooms. The fictional strategy preserves recognizable character while improving daily use.
The CMS connects three relevant services to Glendale and omits lower-level remodeling. That mixed eligibility is reflected automatically across all four service pages.
Useful information for a Glendale project
Character-aware changes
The demo keeps proportions and details that help an established home feel recognizable.
West-sun planning
Shade, glass, and room orientation are discussed as comfort considerations.
Opened with purpose
Walls are changed only when circulation, daylight, or function clearly improves.
Planning an established-home remodel in Glendale
What matters locally
The Glendale scenario studies an established ranch home with a formal front room, a compact rear kitchen, limited linen storage, and late-day sun entering from the west. The fictional strategy keeps the low horizontal character while introducing a clearer circulation path, built-in storage, and protected openings. Changes are judged by whether they improve daylight and use—not by whether they make the plan look generically open.
Local context
Downtown Glendale and Catlin Court establish the older-neighborhood context, while Arrowhead represents a later northwest-valley home. Stadium and event-district traffic is mentioned only as a planning prompt for access and scheduling. None of these geographic references is evidence of an office, client, or finished job.
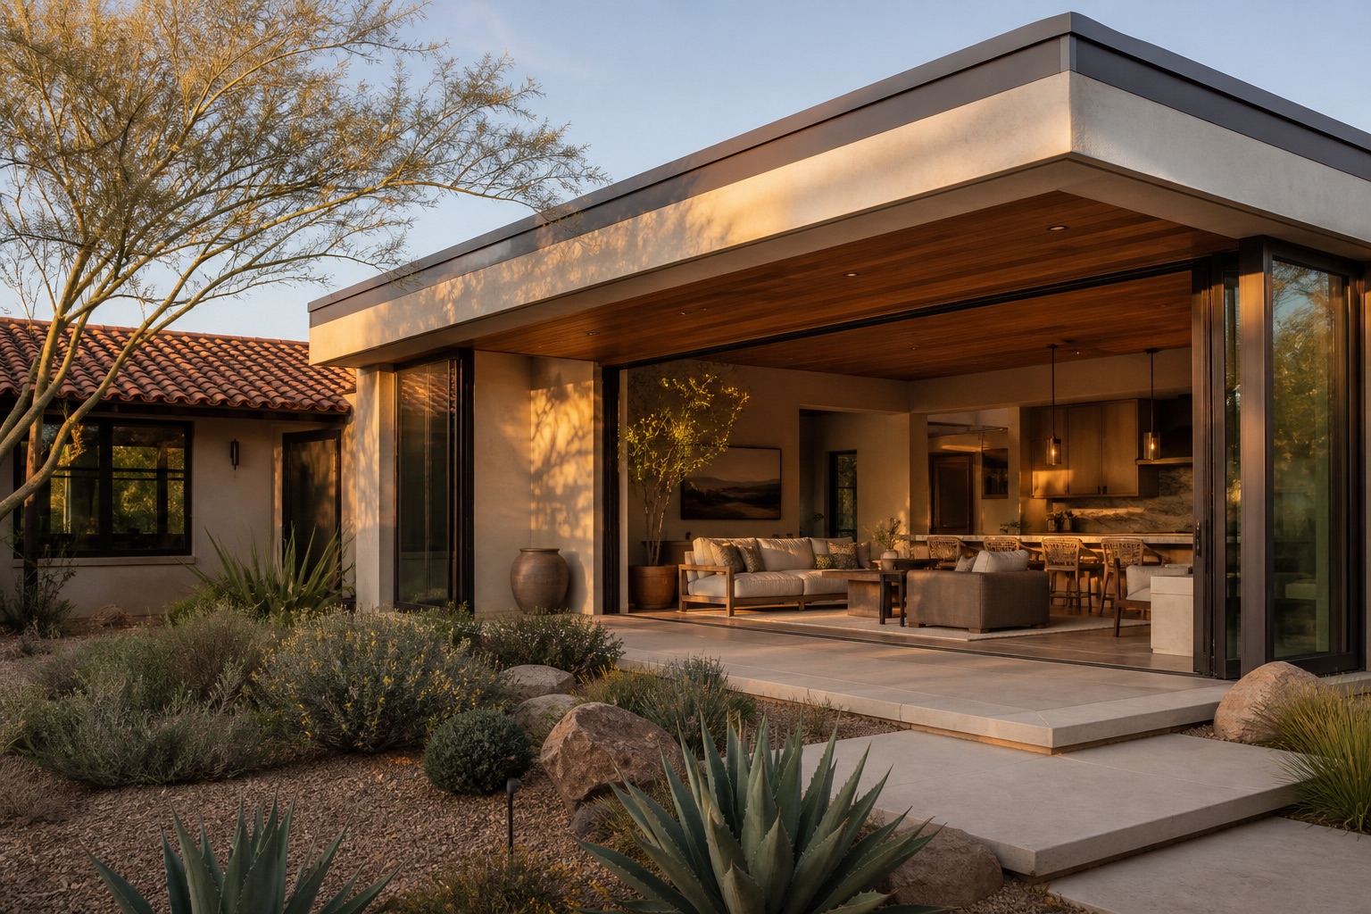
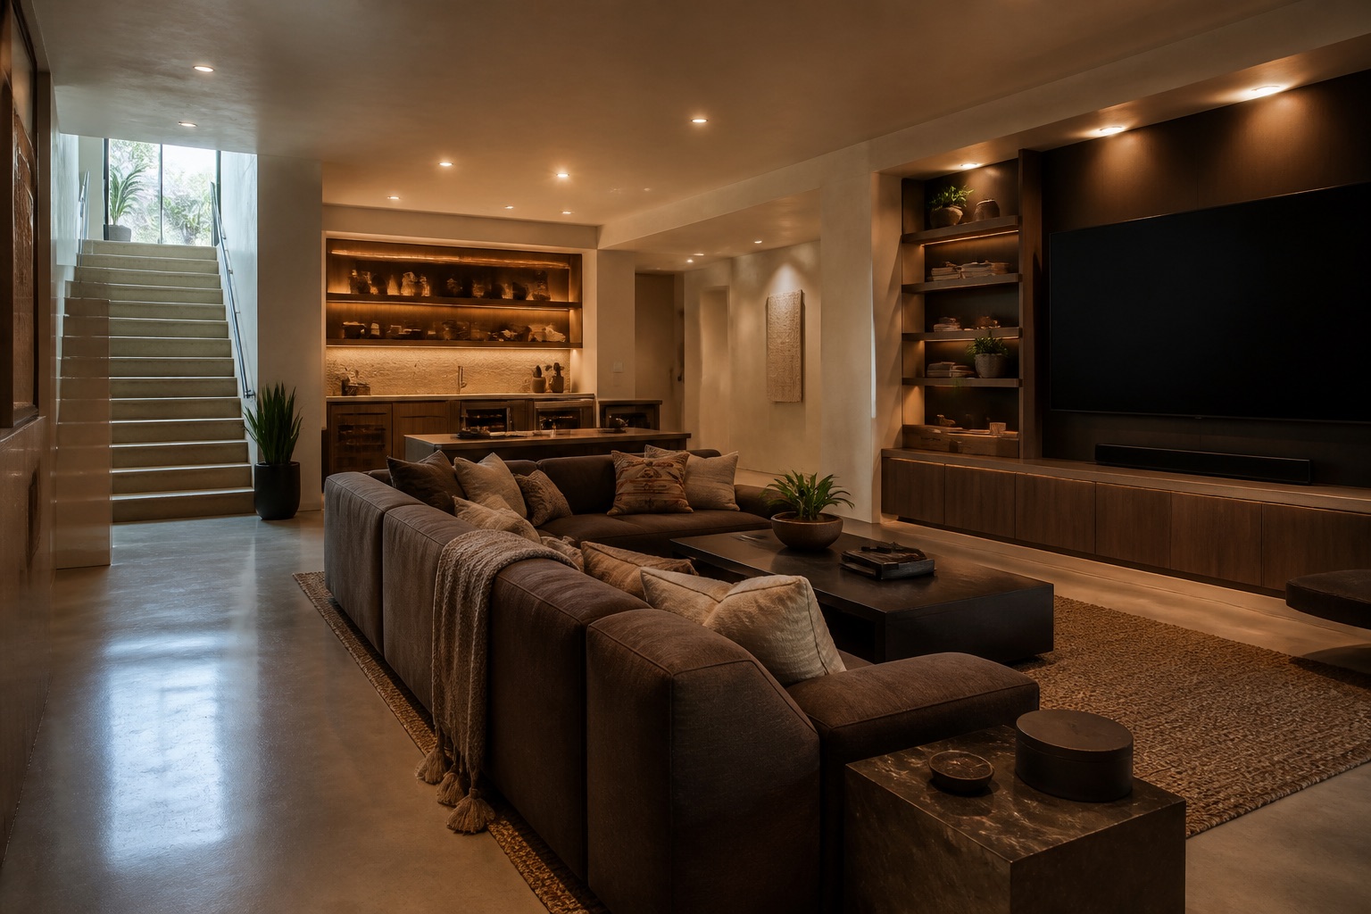
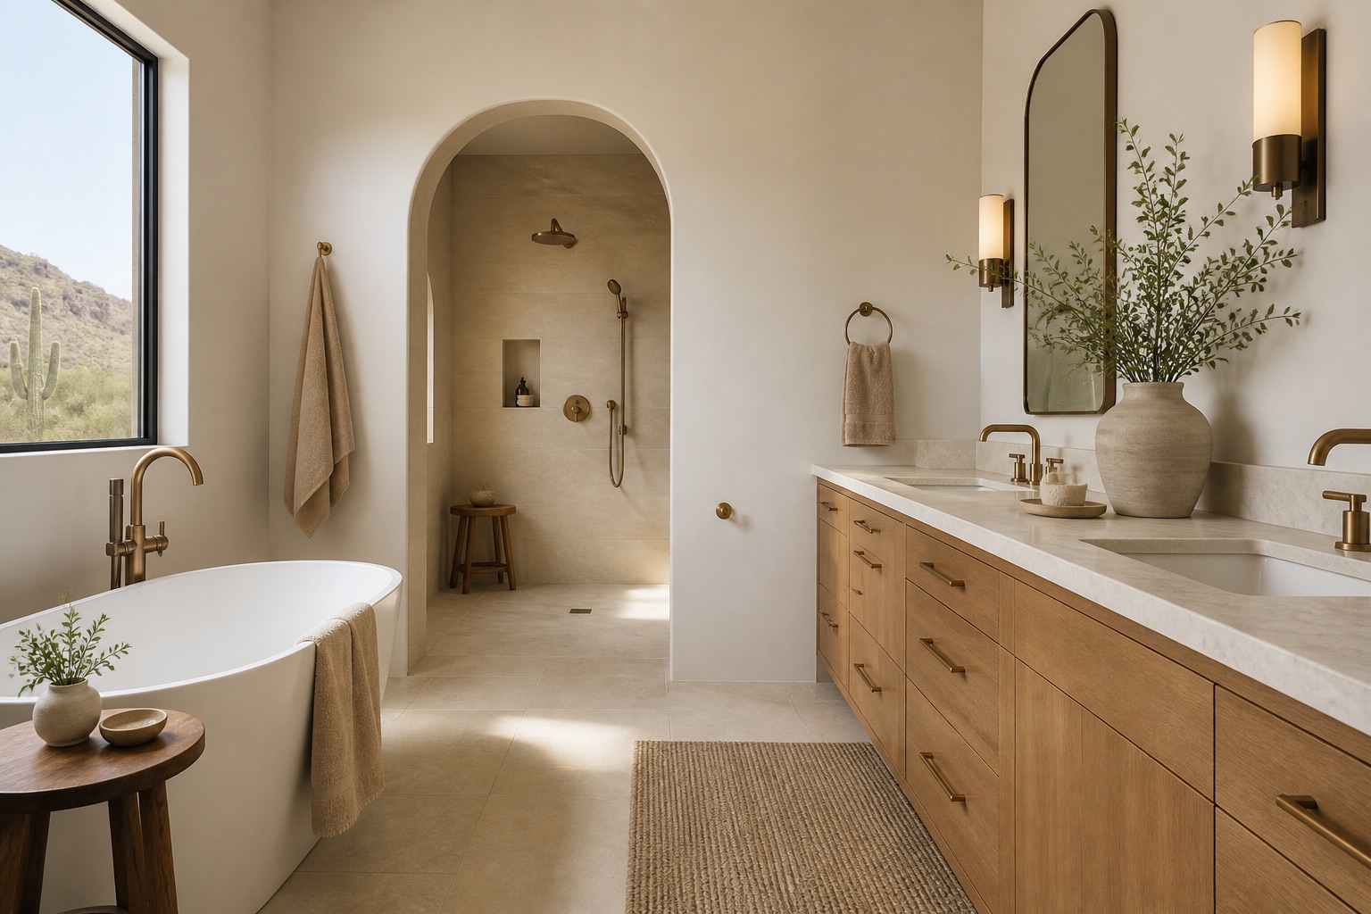
Services available in Glendale
Review the approved service relationships for this illustrative Glendale page.
How long does a typical remodel take?
It depends on scope — most bathrooms run 4–6 weeks of construction, kitchens 6–10, basements 8–12, and additions 3–6 months. You'll get a detailed schedule before we break ground, with daily updates in your client portal.
Do you handle permits and inspections?
For a real client site, this answer would explain exactly which drawings, permits, and municipal inspections the contractor handles across its actual service area. This fictional demo uses Phoenix and the East Valley as illustrative coverage.
Do we need to move out during the project?
Rarely. We contain the work area with dust barriers and keep essential spaces functional — most families live comfortably at home through kitchen, bath, and basement remodels.
How does pricing work?
After an in-home consultation we provide a detailed fixed proposal — design, materials, and construction in one contract. Our Investment Guide shares typical ranges before you even call.
Are the company details on this website real?
No. Sonoran Hearth is a fictional demonstration brand. Its people, projects, reviews, service claims, contact details, and photography are illustrative and should be replaced with verified client information before launch.