Tempe, AZ
This fictional Tempe page demonstrates locally distinct guidance for established neighborhoods, compact lots, and homes that need smarter use of existing square footage.
Start Your Project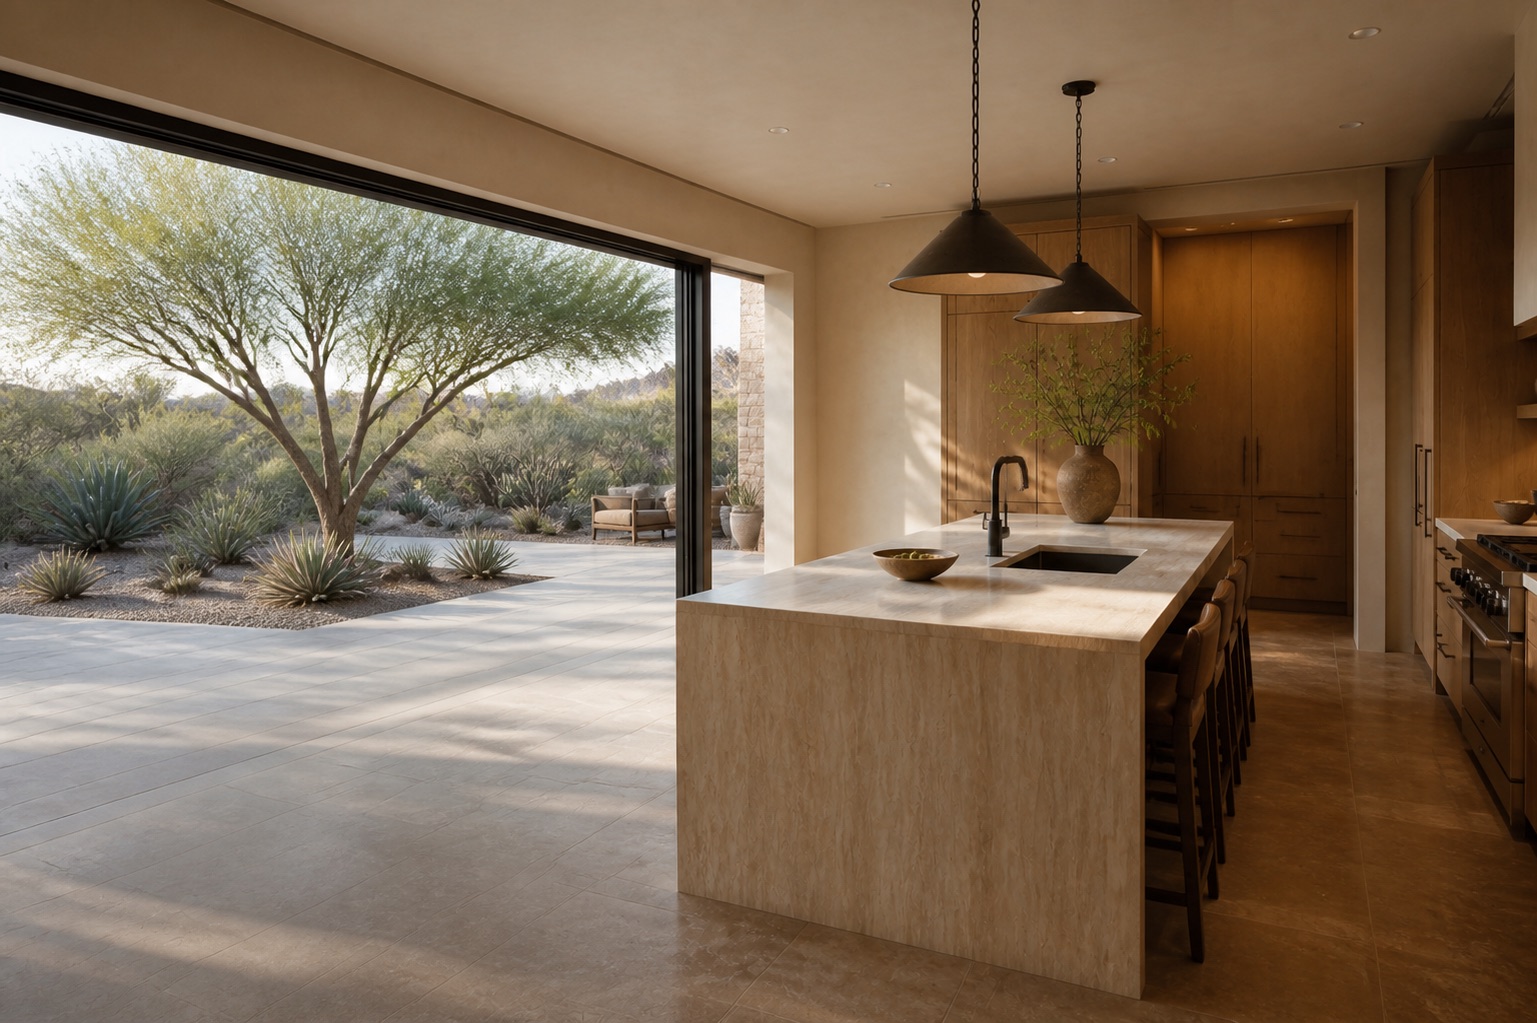
Making established Tempe homes work harder
The Tempe example emphasizes efficient layouts, storage, daylight, and additions that respect a smaller lot. It is written around a different homeowner problem than the resort-oriented Scottsdale and Paradise Valley examples.
The approved relationships connect kitchen, bathroom, and addition pages. A real contractor would replace this illustrative brief with verified project records and operating knowledge.
Useful information for a Tempe project
Efficient floor plans
The demo prioritizes circulation and storage before adding unnecessary square footage.
Established-home updates
Existing structure and character guide the fictional renovation strategy.
Lot-aware additions
The example treats outdoor space and setbacks as early planning questions, not afterthoughts.
Useful planning for a Tempe home
What matters locally
The Tempe example begins with a compact postwar house where every square foot has to work harder. The planning notes test a galley-to-gathering kitchen, shared bathroom storage, an enclosed laundry route, and a modest rear addition that preserves usable yard. Smaller room spans, alley access, mature trees, and an active daily schedule shape this brief rather than the large-property assumptions used on other location pages.
Local context
Maple-Ash represents a small-lot bungalow context, Broadmor represents an established family-home context, and Papago Park provides a recognizable northern edge. Mill Avenue and the university district are orientation points only; the fictional site makes no claim of work, clients, or a local office there.
Services available in Tempe
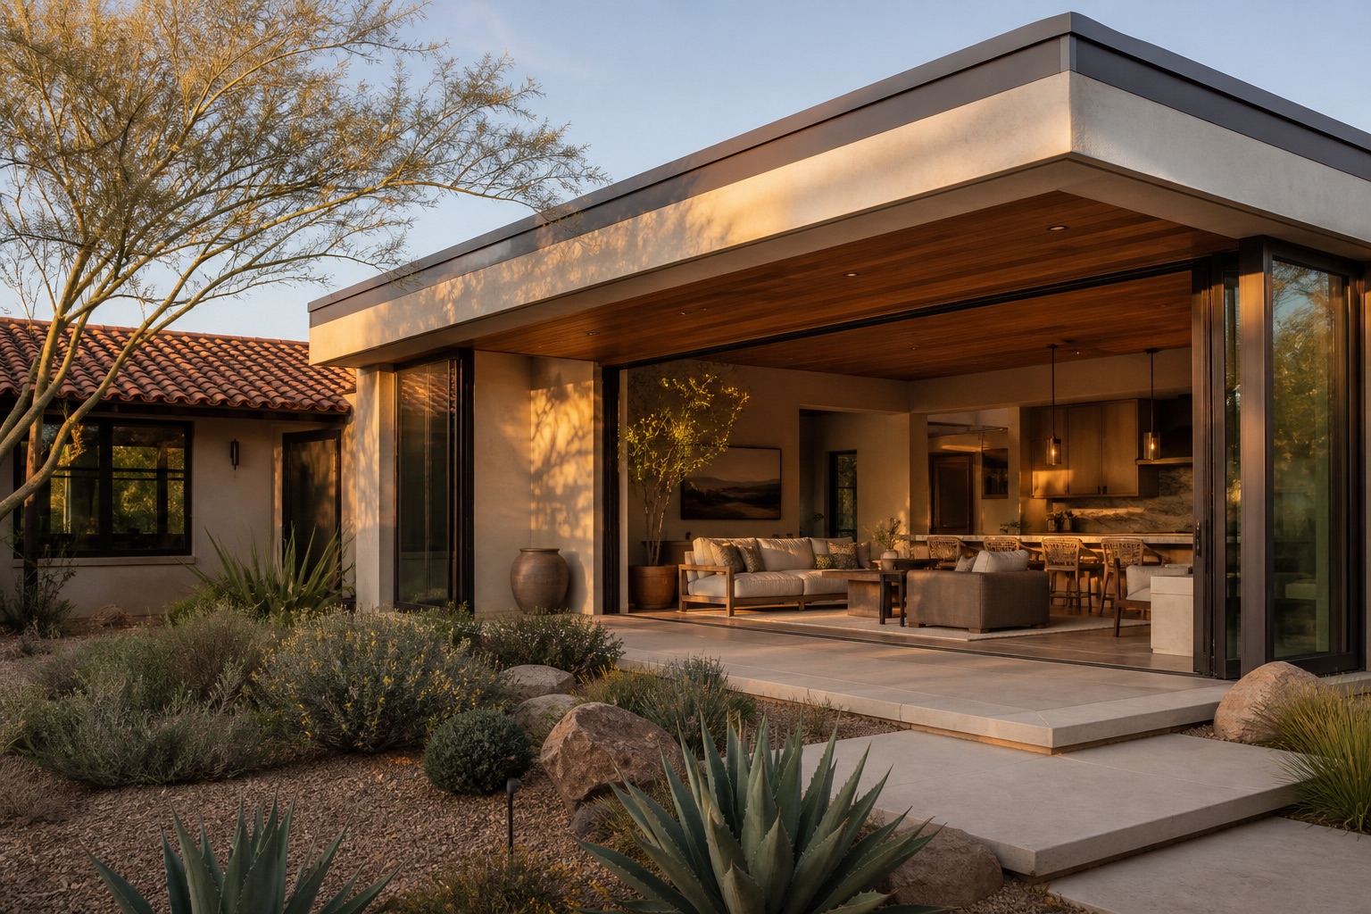
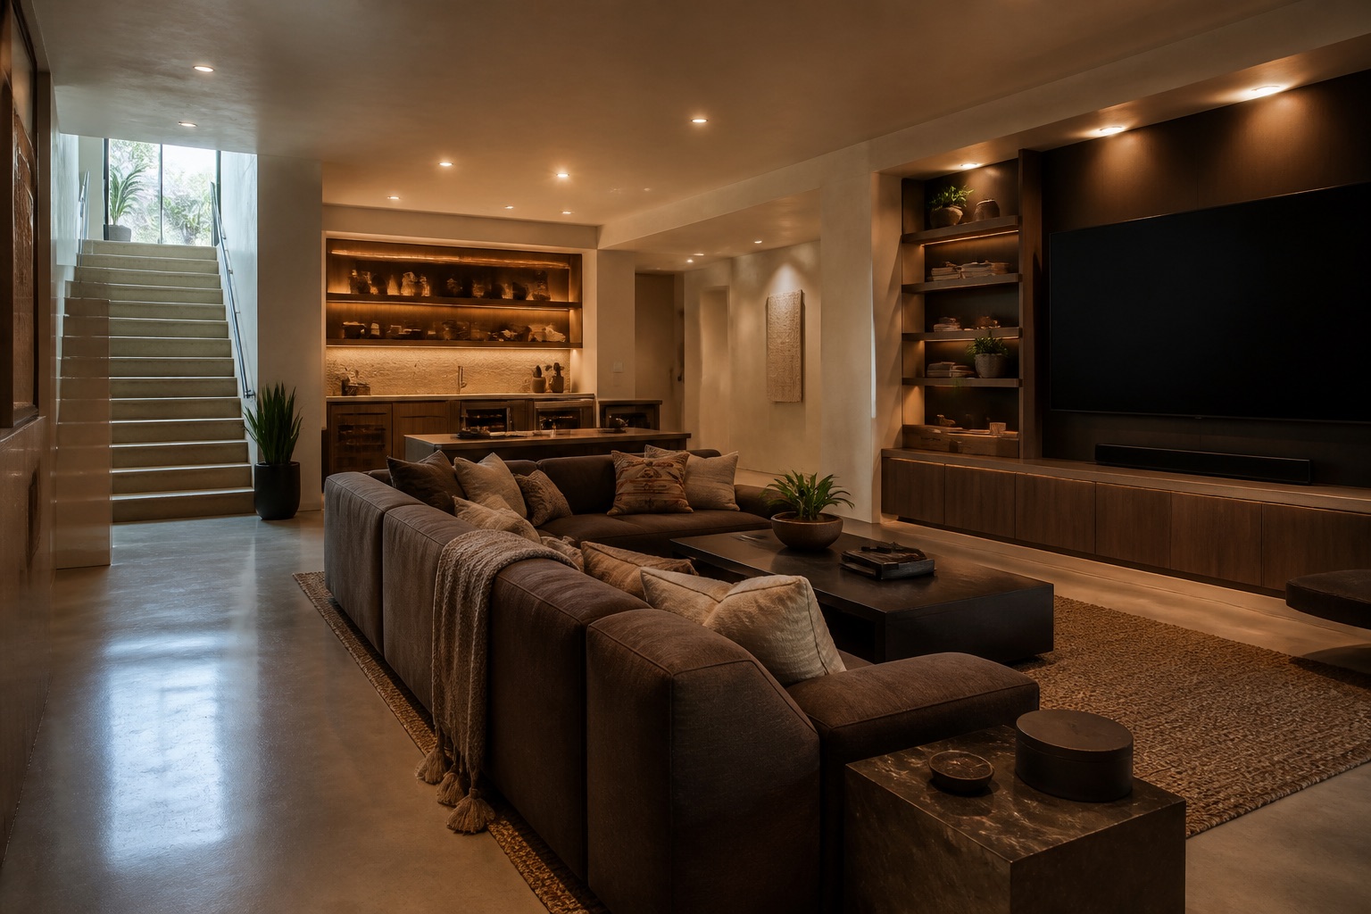
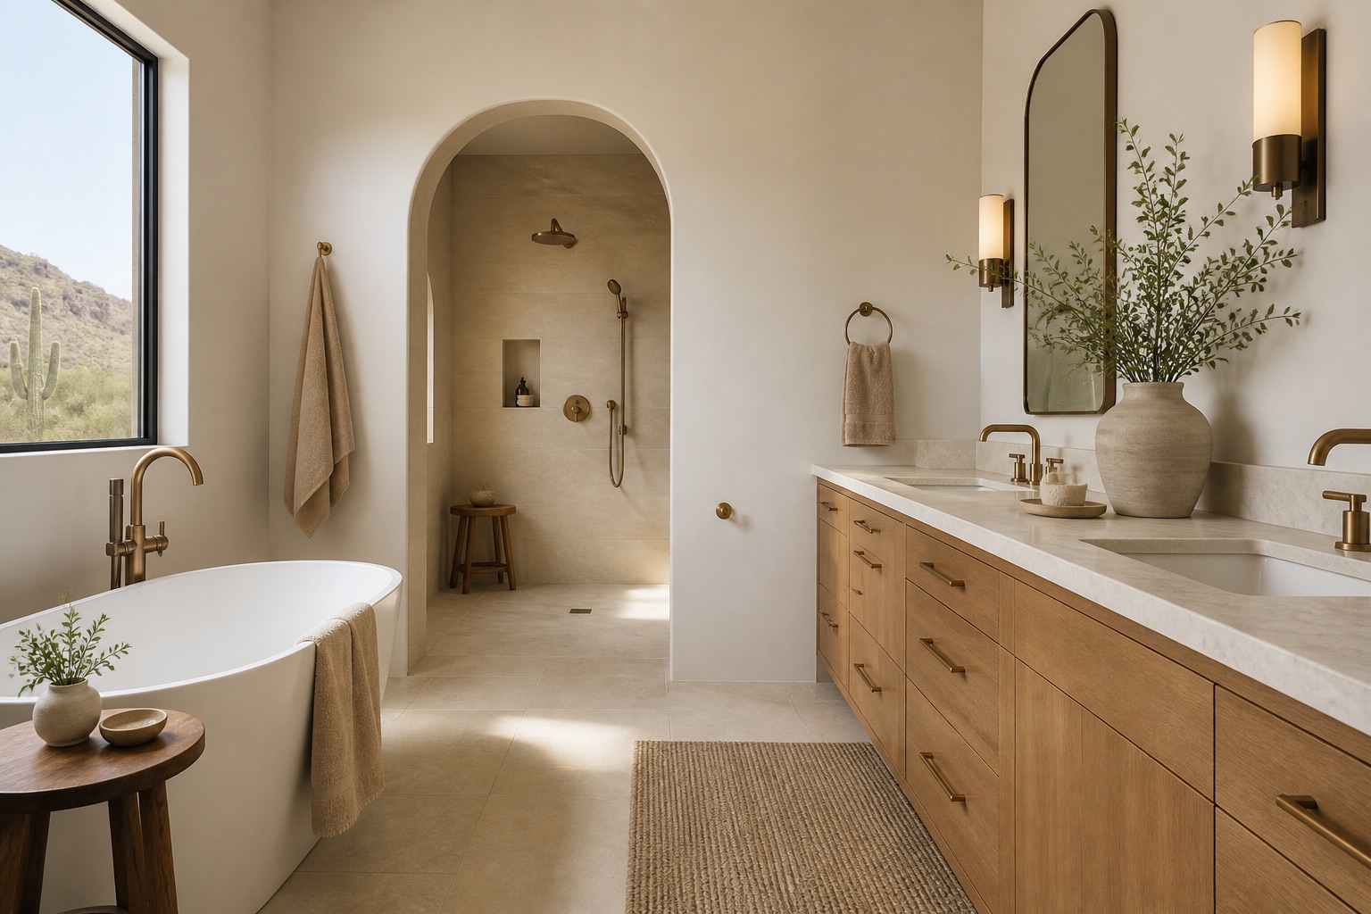
Review the remodeling services connected to this illustrative Tempe market.
How long does a typical remodel take?
It depends on scope — most bathrooms run 4–6 weeks of construction, kitchens 6–10, basements 8–12, and additions 3–6 months. You'll get a detailed schedule before we break ground, with daily updates in your client portal.
Do you handle permits and inspections?
For a real client site, this answer would explain exactly which drawings, permits, and municipal inspections the contractor handles across its actual service area. This fictional demo uses Phoenix and the East Valley as illustrative coverage.
Do we need to move out during the project?
Rarely. We contain the work area with dust barriers and keep essential spaces functional — most families live comfortably at home through kitchen, bath, and basement remodels.
How does pricing work?
After an in-home consultation we provide a detailed fixed proposal — design, materials, and construction in one contract. Our Investment Guide shares typical ranges before you even call.
Are the company details on this website real?
No. Sonoran Hearth is a fictional demonstration brand. Its people, projects, reviews, service claims, contact details, and photography are illustrative and should be replaced with verified client information before launch.