Scottsdale, AZ
This fictional Scottsdale page demonstrates how a location record can connect design priorities, home context, and approved services without becoming a city-name substitution.
Start Your Project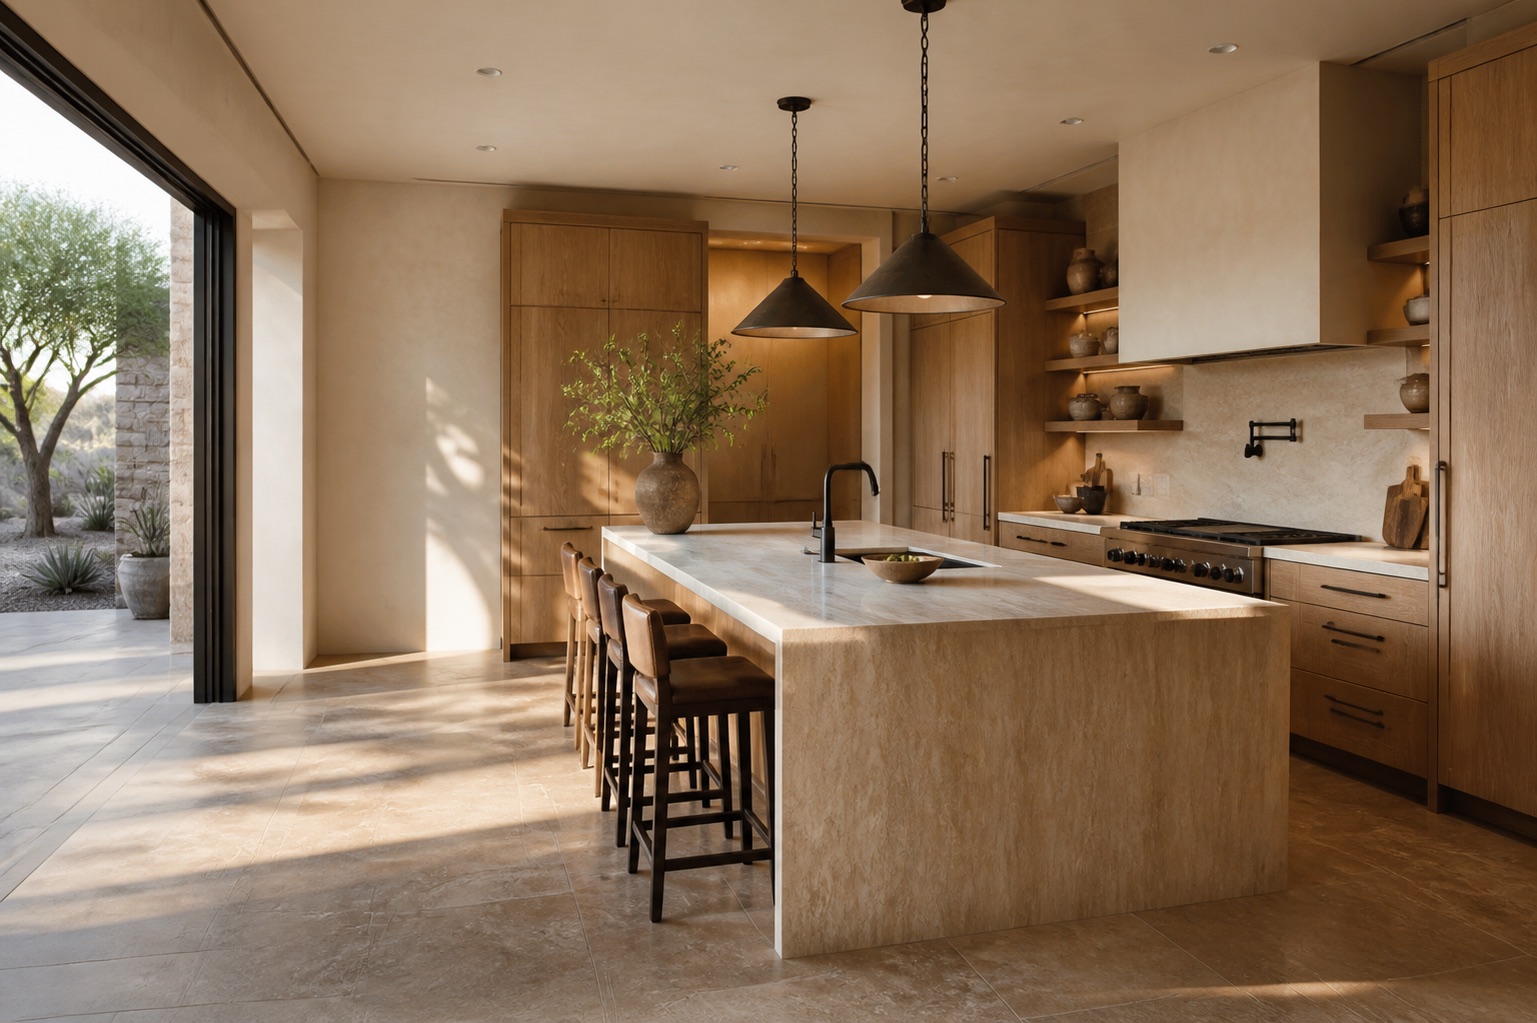
Remodeling for views, shade, and refined desert living
Scottsdale's illustrative demo brief focuses on homes where desert views, sheltered outdoor rooms, and carefully controlled daylight shape the interior plan. The content is intentionally different from the Phoenix page and must be replaced with client evidence at launch.
Kitchen, bathroom, and addition services are connected here. Lower-level work is not assigned, demonstrating that service eligibility is selected market by market rather than copied everywhere.
Useful information for a Scottsdale project
View-conscious layouts
The example considers how openings and room orientation can preserve important exterior sightlines.
Protected outdoor rooms
Covered patios and transitional spaces are discussed as part of the overall living plan.
Material continuity
Interior and exterior finishes are coordinated to create a calm, connected desert palette.
What to consider in a Scottsdale remodel
What matters locally
The Scottsdale brief is organized around broad desert-contemporary rooms, long roof overhangs, glare control, and connections between polished interiors and outdoor entertaining zones. It asks how a kitchen can preserve distant sightlines, how a bathroom can borrow protected daylight, and how a new wing can meet an existing material palette without looking attached after the fact. No office, permit, customer, or completed-project claim is implied.
Local context
Old Town frames the compact renovation scenario, McCormick Ranch frames a mature-landscape home, and North Scottsdale frames a larger desert-edge property. Pinnacle Peak and the McDowell Sonoran Preserve are orientation references for the fictional design conversation, not proof of work or service coverage.
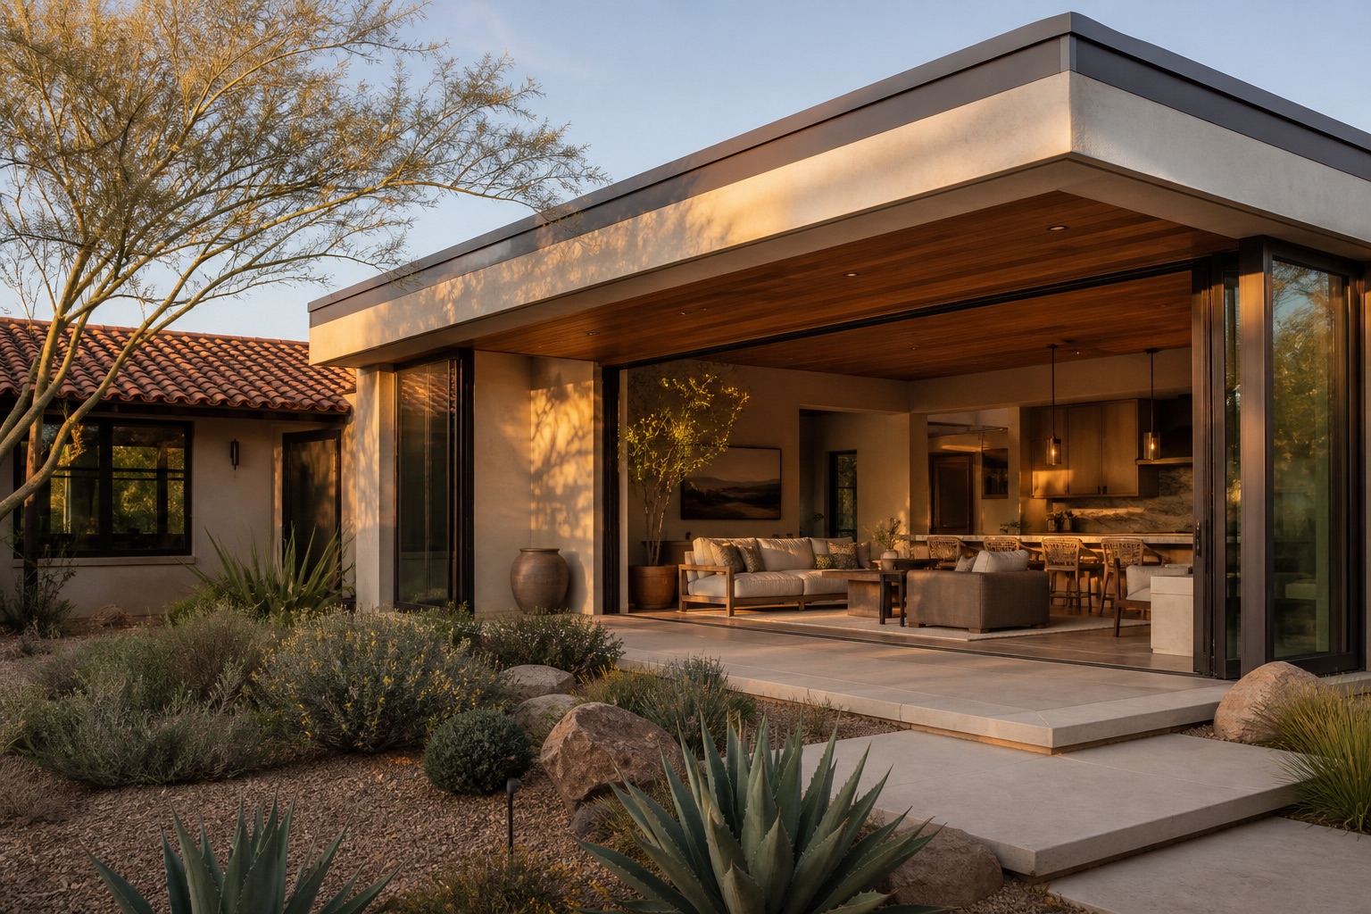
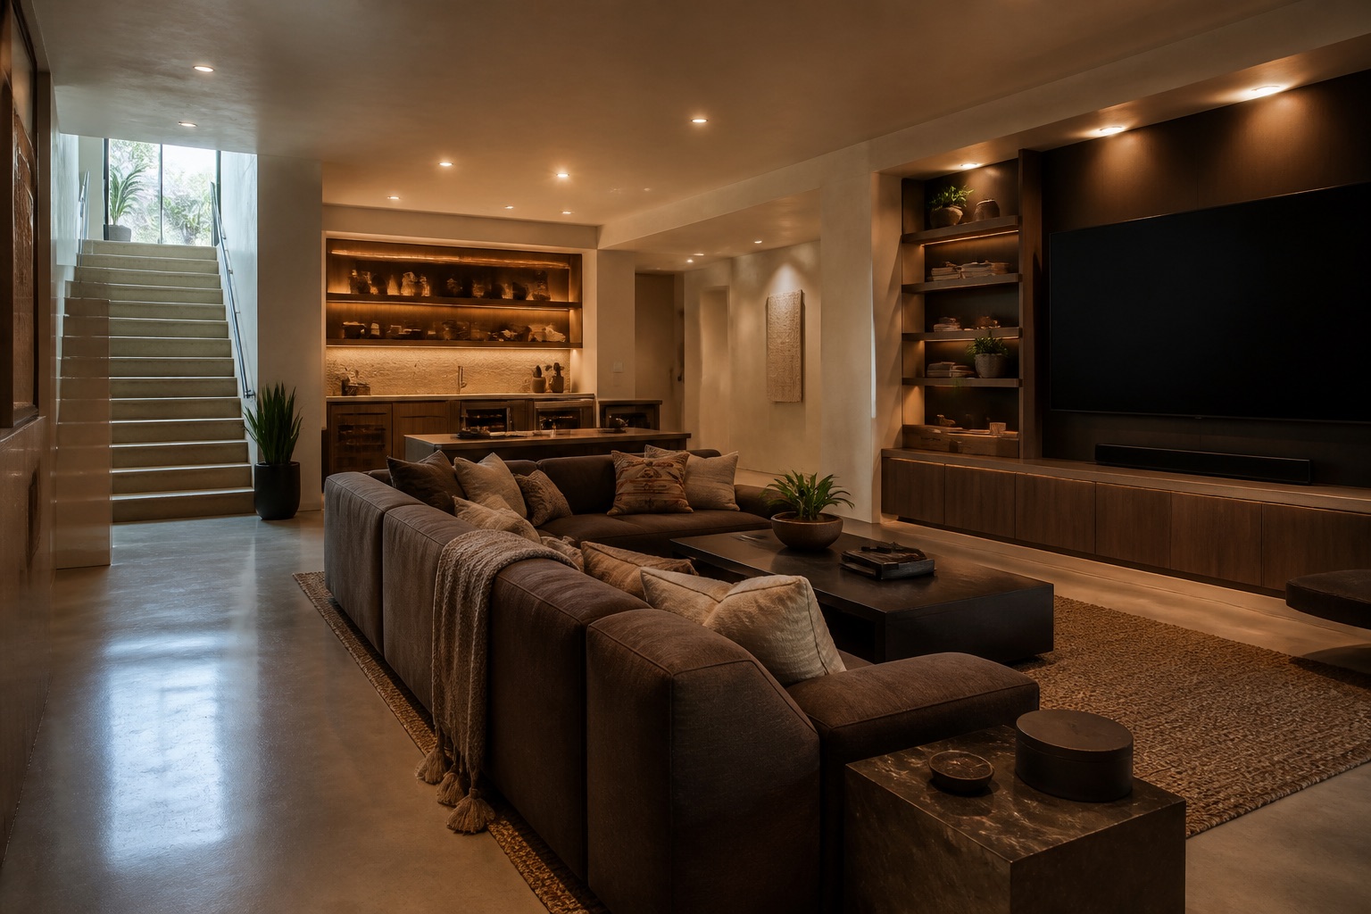
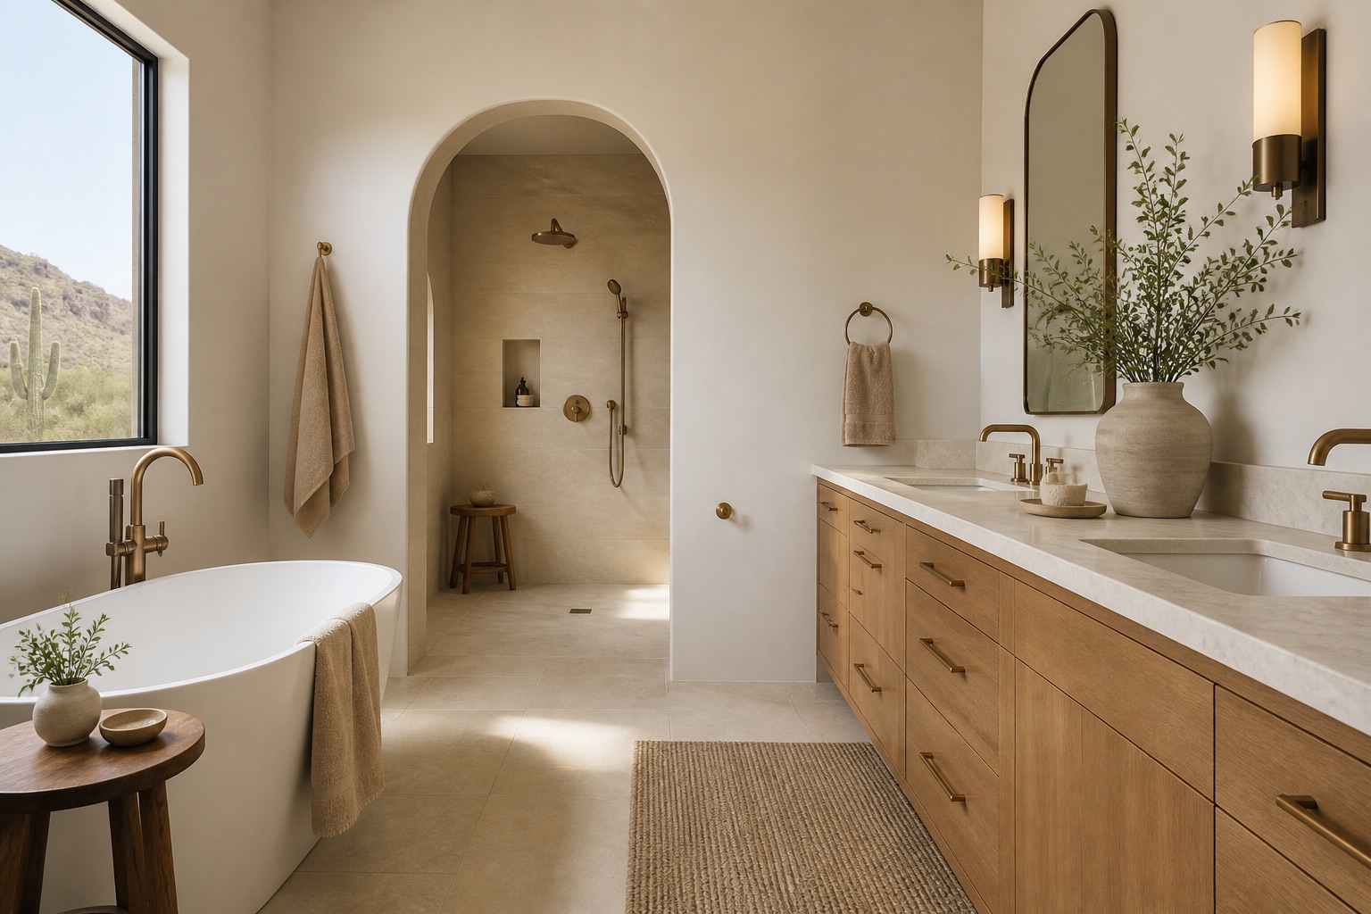
Services available in Scottsdale
Choose an approved Scottsdale service to explore the corresponding project approach.
How long does a typical remodel take?
It depends on scope — most bathrooms run 4–6 weeks of construction, kitchens 6–10, basements 8–12, and additions 3–6 months. You'll get a detailed schedule before we break ground, with daily updates in your client portal.
Do you handle permits and inspections?
For a real client site, this answer would explain exactly which drawings, permits, and municipal inspections the contractor handles across its actual service area. This fictional demo uses Phoenix and the East Valley as illustrative coverage.
Do we need to move out during the project?
Rarely. We contain the work area with dust barriers and keep essential spaces functional — most families live comfortably at home through kitchen, bath, and basement remodels.
How does pricing work?
After an in-home consultation we provide a detailed fixed proposal — design, materials, and construction in one contract. Our Investment Guide shares typical ranges before you even call.
Are the company details on this website real?
No. Sonoran Hearth is a fictional demonstration brand. Its people, projects, reviews, service claims, contact details, and photography are illustrative and should be replaced with verified client information before launch.